
7652 Center Street, Mentor, OH 44060
Local realty services provided by:Better Homes and Gardens Real Estate Central
Listed by: bonnie a barry
Office: neighborhood partners, llc.
MLS#:5248892
Source:OH_NORMLS
Price summary
- Price:$535,000
- Price per sq. ft.:$141.76
About this home
Welcome to a truly one-of-a-kind 3-bedroom, 3-bath home offering dramatic architecture, expansive living space, and exceptionally rare features. From the charming covered front porch to the soaring ceilings and distinctive arched windows, this home is filled with character.
Step inside to an impressive open interior featuring columns, rich woodwork, decorative tile flooring, vaulted ceilings, and walls of glass block that flood the space with natural light. The kitchen is designed for gathering, with abundant cabinetry, generous counter space, a large center island with seating, and an open layout overlooking the dramatic staircase and upper-level loft.
The spacious living area features a fireplace surrounded by extensive custom built-ins, while the home’s multiple open and flexible spaces provide plenty of room for entertaining, working from home, or creating additional sitting and recreation areas. Upstairs, the open loft overlooks the main level and showcases the home’s striking architecture.
The bedrooms are generously sized, including a spectacular vaulted bedroom with an oversized arched window and soaring ceiling. Three full baths offer convenience throughout the home, with updated finishes, illuminated mirrors, modern black fixtures, tiled bathing areas, and a jetted soaking tub. Convenient laundry space adds to the home’s functionality.
Outside, enjoy the large covered front porch and the feature that is nearly impossible to find — an incredible attached garage, with separate detached garage on opposite side ideal for a workshop, recreational vehicles, hobbies, storage, or anyone simply looking for serious garage space.
With 3 bedrooms, 3 full baths, ample garage space, soaring ceilings, dramatic windows, multiple living areas, fireplace, custom built-ins, loft space, and distinctive architectural details throughout, this is anything but a cookie-cutter home. Come see just how much space and character this property has to offer....
Contact an agent
Home facts
- Year built:1915
- Subdivision & Development:Freshley & Markell
- Listing ID #:5248892
- Added:1 day(s) ago
- Updated:September 30, 2026 at 12:46 AM
Rooms and interior
- Bedrooms:3
- Total bathrooms:3
- Full bathrooms:2
- Half bathrooms:1
- Rooms Total:9
- Kitchen Description:Built In Oven, Cooktop, Dishwasher, Disposal, Range, Refrigerator
- Basement:Yes
- Living area:3,774 sq. ft.
Heating and cooling
- Cooling:Central Air
- Heating:Fireplaces, Forced Air, Gas, Zoned
- Central air:Yes
Structure and exterior
- Roof:Asphalt, Fiberglass
- Year built:1915
- Building area:3,774 sq. ft.
- Lot area:0.58 Acres
- Lot Features:Wooded/Treed
- Architectural Style:Colonial, Victorian
- Construction Materials:Vinyl Siding
- Exterior Features:Deck, Wooded
- Levels:2 Stories, 2 Story
Utilities
- Water:Public
- Sewer:Public Sewer
Finances and disclosures
- Price:$535,000
- Price per sq. ft.:$141.76
- Tax amount:$4,061 (2024)
Features and amenities
- Appliances:Cooktop, Dishwasher, Disposal, Range, Refrigerator, Washer
- Laundry features:Washer
Parking
- Parking description:Garage
- Garage:Yes
- Garage spaces:5

New listings near 7652 Center Street
- New
 $479,900Active3 beds 3 baths2,962 sq. ft.
7714 Lucretia Court, Mentor, OH 44060
MLS# 5247309Listed by: PWG REAL ESTATE, LLC. - New
 $335,000Active4 beds 3 baths2,820 sq. ft.
8150 Rushton Drive, Mentor, OH 44060
MLS# 5248581Listed by: CENTURY 21 HOMESTAR - New
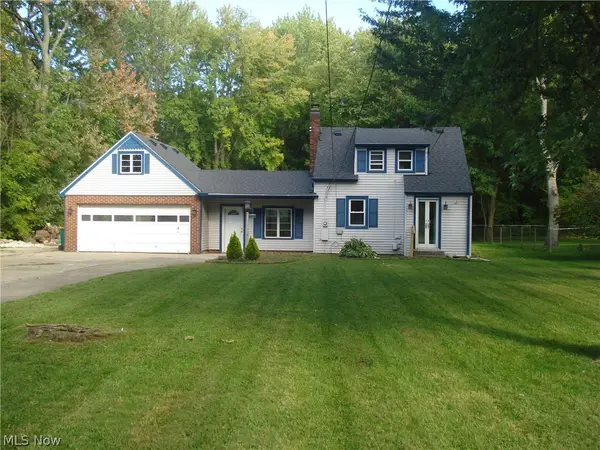 $159,000Active2 beds 1 baths856 sq. ft.
6659 Oakdale Road, Mentor, OH 44060
MLS# 5248017Listed by: CENTURY 21 HOMESTAR - New
 $300,000Active4 beds 2 baths1,893 sq. ft.
8803 Evergreen Drive, Mentor, OH 44060
MLS# 5248672Listed by: RE/MAX CROSSROADS PROPERTIES - New
 $389,000Active3 beds 2 baths2,564 sq. ft.
9083 Terrace Park Drive, Mentor, OH 44060
MLS# 5248730Listed by: BEYCOME BROKERAGE REALTY LLC - Open Sat, 11am to 12pmNew
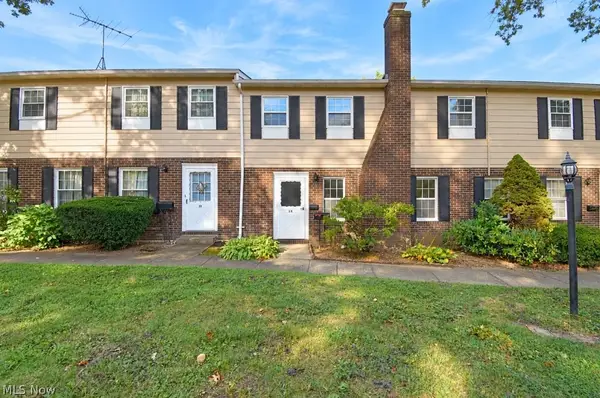 $153,900Active3 beds 3 baths1,406 sq. ft.
8240 Deepwood Boulevard #7-18, Mentor, OH 44060
MLS# 5247439Listed by: HOMESMART REAL ESTATE MOMENTUM LLC - Open Sun, 11am to 12:30pmNew
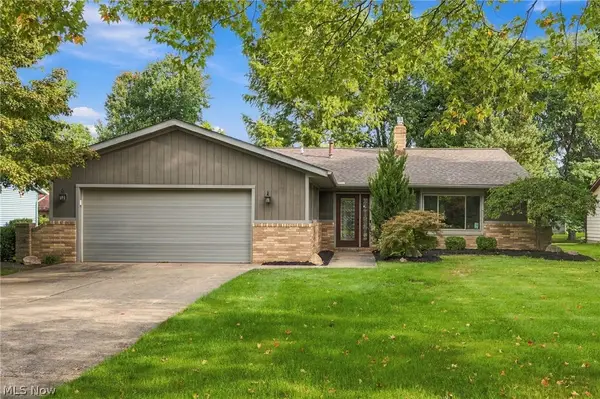 $384,900Active3 beds 2 baths1,800 sq. ft.
9581 Tamarin Court, Mentor, OH 44060
MLS# 5248228Listed by: ENGEL & VLKERS DISTINCT - New
 $275,000Active5.07 Acres
9547 Johnnycake Ridge Road, Mentor, OH 44060
MLS# 5246922Listed by: HOMESMART REAL ESTATE MOMENTUM LLC - New
 $369,900Active4 beds 3 baths1,746 sq. ft.
9477 Hoose Road, Mentor, OH 44060
MLS# 5246935Listed by: KELLER WILLIAMS LIVING


Protect your home and budget from life's surprises with an Assurant Home Warranty, backed by a partner that supports you through every step of homeownership. Explore Plans.
© 2026 Better Homes and Gardens Real Estate LLC. An Anywhere Real Estate company. All rights reserved. Better Homes and Gardens® Real Estate is a registered trademark owned by Meredith Operations Corporation, licensed to Better Homes and Gardens Real Estate LLC and used with permission. Better Homes and Gardens Real Estate LLC fully supports the principles of the Fair Housing Act and the Equal Opportunity Act. Listing information is deemed reliable but is not guaranteed accurate.
Each office is independently owned and operated.
Any services or products provided by third parties are not provided by, affiliated with or related to Better Homes and Gardens Real Estate LLC, or its affiliated companies.