
8024 Parkcroft Drive, Mentor, OH 44060
Local realty services provided by:Better Homes and Gardens Real Estate Central
Listed by: sharon m zunkley
Office: keller williams greater cleveland northeast
MLS#:5220939
Source:OH_NORMLS
Price summary
- Price:$439,900
- Price per sq. ft.:$241.44
- Monthly HOA dues:$58.33
About this home
Experience the perfect blend of resort-style amenities and effortless everyday living in this beautifully maintained ranch nestled in the highly desirable Newell Creek community. Residents enjoy scenic walking trails, five serene ponds, a sparkling community pool, and a private party center, all while benefiting from low-maintenance living with convenient access to freeways, shopping, dining, and entertainment. The inviting foyer welcomes you with rich hardwood flooring, elegant crown molding, chair rail accents, and decorative window box trim. A desirable split-bedroom floor plan offers both privacy and flexibility, featuring a spacious guest bedroom adjacent to the full bath and a versatile flex room with a barn door that easily functions as a third bedroom, home office, hobby room, or private den. The expansive great room is highlighted by plush carpeting, soaring 9-foot ceilings, and walls of windows that flood the space with natural light. The open floor plan flows seamlessly into the dining area and kitchen, creating an ideal setting for everyday living and entertaining. The well-appointed kitchen features warm wood cabinetry, a pantry, display shelving, ceramic tile backsplash, breakfast bar, updated lighting, a new sink and faucet, and a 2025 refrigerator. The dining area opens to a private patio, while the sun-filled morning room offers the perfect place to enjoy coffee or relax. The spacious owner's suite includes dual vanities, a private water closet, walk-in shower, and an impressive 12' x 6' walk-in closet. Major updates include a furnace and central air system replaced just six months ago. Thoughtfully updated and impeccably cared for, this exceptional Newell Creek ranch offers comfort, convenience, and the carefree lifestyle you've been waiting for....
Contact an agent
Home facts
- Year built:2017
- Subdivision & Development:Newell Creek Sub
- Listing ID #:5220939
- Added:99 day(s) ago
- Updated:September 29, 2026 at 09:39 AM
Rooms and interior
- Bedrooms:3
- Total bathrooms:2
- Full bathrooms:2
- Rooms Total:10
- Basement:Yes
- Living area:1,822 sq. ft.
Heating and cooling
- Cooling:Central Air
- Heating:Forced Air, Gas
- Central air:Yes
Structure and exterior
- Roof:Asphalt, Fiberglass
- Year built:2017
- Building area:1,822 sq. ft.
- Lot area:0.18 Acres
- Architectural Style:Ranch
- Construction Materials:Vinyl Siding
- Exterior Features:Patio
- Levels:1 Story, 1 Story
Utilities
- Water:Public
- Sewer:Public Sewer
Finances and disclosures
- Price:$439,900
- Price per sq. ft.:$241.44
- Tax amount:$4,525 (2025)
Features and amenities
- Pool features:Community, In Ground
Parking
- Parking description:Attached, Driveway, Garage, Paved
- Garage:Yes
- Garage spaces:2

New listings near 8024 Parkcroft Drive
- New
 $300,000Active4 beds 2 baths1,893 sq. ft.
8803 Evergreen Drive, Mentor, OH 44060
MLS# 5248672Listed by: RE/MAX CROSSROADS PROPERTIES - New
 $389,000Active3 beds 2 baths2,564 sq. ft.
9083 Terrace Park Drive, Mentor, OH 44060
MLS# 5248730Listed by: BEYCOME BROKERAGE REALTY LLC - New
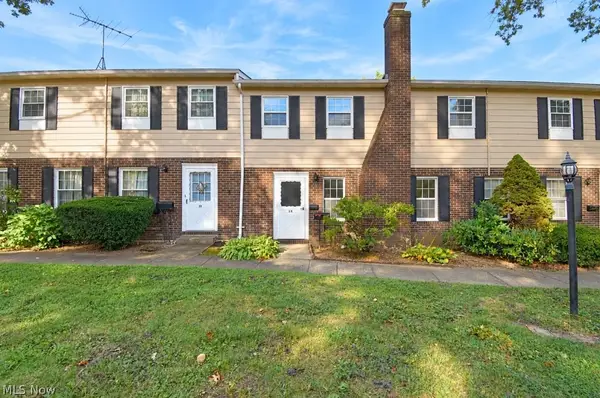 $153,900Active3 beds 3 baths1,406 sq. ft.
8240 Deepwood Boulevard #7-18, Mentor, OH 44060
MLS# 5247439Listed by: HOMESMART REAL ESTATE MOMENTUM LLC - Open Sun, 11am to 12:30pmNew
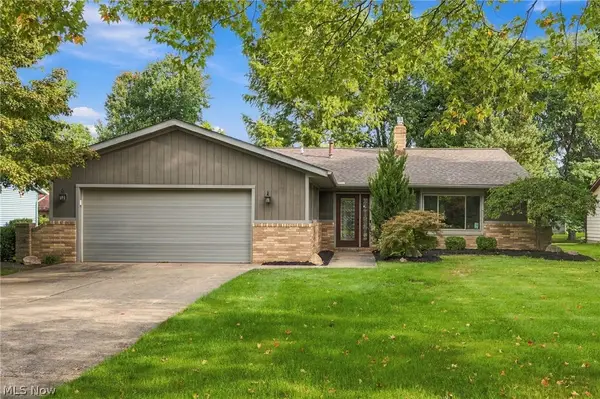 $384,900Active3 beds 2 baths1,800 sq. ft.
9581 Tamarin Court, Mentor, OH 44060
MLS# 5248228Listed by: ENGEL & VLKERS DISTINCT - New
 $275,000Active5.07 Acres
9547 Johnnycake Ridge Road, Mentor, OH 44060
MLS# 5246922Listed by: HOMESMART REAL ESTATE MOMENTUM LLC - New
 $369,900Active4 beds 3 baths1,746 sq. ft.
9477 Hoose Road, Mentor, OH 44060
MLS# 5246935Listed by: KELLER WILLIAMS LIVING - New
 $229,900Active3 beds 2 baths1,250 sq. ft.
4902 Lakeview Drive, Mentor, OH 44060
MLS# 5248314Listed by: REAL ESTATE QUEST, INC. - New
 $175,000Active2 beds 1 baths833 sq. ft.
8224 Westmoor Road, Mentor, OH 44060
MLS# 5247476Listed by: KELLER WILLIAMS CITYWIDE - New
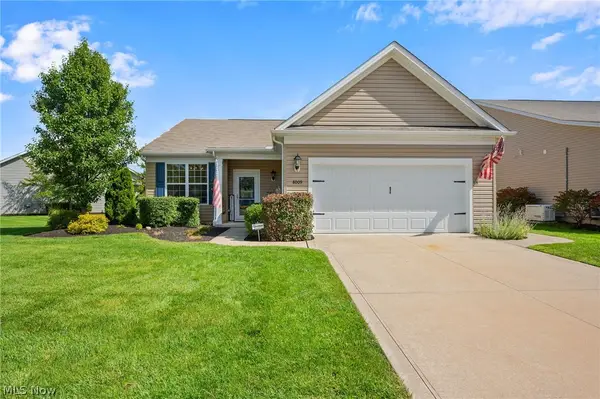 $499,900Active2 beds 2 baths1,811 sq. ft.
8009 Amberley Drive, Mentor, OH 44060
MLS# 5246334Listed by: ENGEL & VLKERS DISTINCT  $215,000Pending3 beds 2 baths1,216 sq. ft.
6512 Ambrose Drive, Mentor, OH 44060
MLS# 5247341Listed by: EXP REALTY, LLC.


Protect your home and budget from life's surprises with an Assurant Home Warranty, backed by a partner that supports you through every step of homeownership. Explore Plans.
© 2026 Better Homes and Gardens Real Estate LLC. An Anywhere Real Estate company. All rights reserved. Better Homes and Gardens® Real Estate is a registered trademark owned by Meredith Operations Corporation, licensed to Better Homes and Gardens Real Estate LLC and used with permission. Better Homes and Gardens Real Estate LLC fully supports the principles of the Fair Housing Act and the Equal Opportunity Act. Listing information is deemed reliable but is not guaranteed accurate.
Each office is independently owned and operated.
Any services or products provided by third parties are not provided by, affiliated with or related to Better Homes and Gardens Real Estate LLC, or its affiliated companies.