
6512 Ambrose Drive, Mentor, OH 44060
Local realty services provided by:Better Homes and Gardens Real Estate Central
Listed by: michael d venesky
Office: exp realty, llc.
MLS#:5247341
Source:OH_NORMLS
Price summary
- Price:$215,000
- Price per sq. ft.:$176.81
About this home
Welcome to this well maintained 3 bedroom ranch in Mentor offering convenient one floor living and a fresh, updated interior. Inside, you will find fresh paint, newer flooring and carpet, updated lighting, and new doors and trim throughout. The kitchen features stainless steel appliances and opens to the dining area, while the family room is highlighted by a stone fireplace and offers easy access to the enclosed sunroom overlooking the backyard. All three bedrooms are located on the first floor, along with an updated full bathroom, updated half bath, and first floor laundry. Outside, enjoy the backyard with a wooded backdrop, plus an attached 2 car garage. Schedule your private tour today!
Contact an agent
Home facts
- Year built:1965
- Subdivision & Development:Cole Estates Sub
- Listing ID #:5247341
- Added:1 day(s) ago
- Updated:September 25, 2026 at 05:43 PM
Rooms and interior
- Bedrooms:3
- Total bathrooms:2
- Full bathrooms:1
- Half bathrooms:1
- Rooms Total:6
- Kitchen Description:Dishwasher, Microwave, Range, Refrigerator
- Basement:Yes
- Living area:1,216 sq. ft.
Heating and cooling
- Cooling:Central Air
- Heating:Forced Air
- Central air:Yes
Structure and exterior
- Roof:Asphalt, Fiberglass
- Year built:1965
- Building area:1,216 sq. ft.
- Lot area:0.2 Acres
- Architectural Style:Ranch
- Construction Materials:Brick, Vinyl Siding
- Exterior Features:Patio, Porch
- Foundation Description:Slab
- Levels:1 Story, 1 Story
Utilities
- Water:Public
- Sewer:Public Sewer
Finances and disclosures
- Price:$215,000
- Price per sq. ft.:$176.81
- Tax amount:$2,619 (2025)
Features and amenities
- Appliances:Dishwasher, Microwave, Range, Refrigerator, Washer
- Laundry features:Dryer, Washer
Parking
- Parking description:Attached, Garage
- Garage:Yes
- Garage spaces:2

New listings near 6512 Ambrose Drive
- New
 $175,000Active2 beds 1 baths833 sq. ft.
8224 Westmoor Road, Mentor, OH 44060
MLS# 5247476Listed by: KELLER WILLIAMS CITYWIDE - Open Sat, 11am to 12:30pmNew
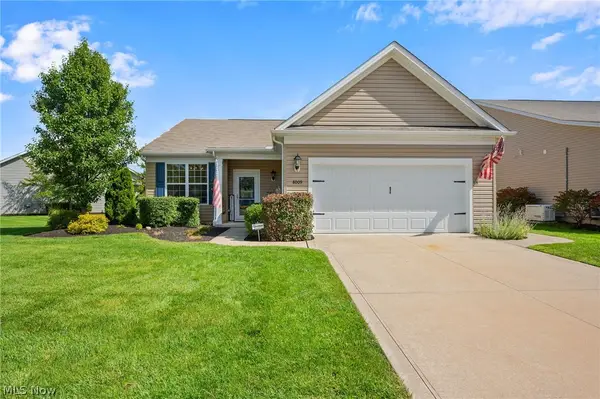 $499,900Active2 beds 2 baths1,811 sq. ft.
8009 Amberley Drive, Mentor, OH 44060
MLS# 5246334Listed by: ENGEL & VLKERS DISTINCT - Open Sun, 11am to 12:30pmNew
 $355,000Active3 beds 2 baths1,578 sq. ft.
5725 Fortuna Drive, Mentor, OH 44060
MLS# 5247519Listed by: MCDOWELL HOMES REAL ESTATE SERVICES - New
 $300,000Active4 beds 3 baths2,164 sq. ft.
7686 Roselawn Drive, Mentor, OH 44060
MLS# 5247105Listed by: CENTURY 21 HOMESTAR - New
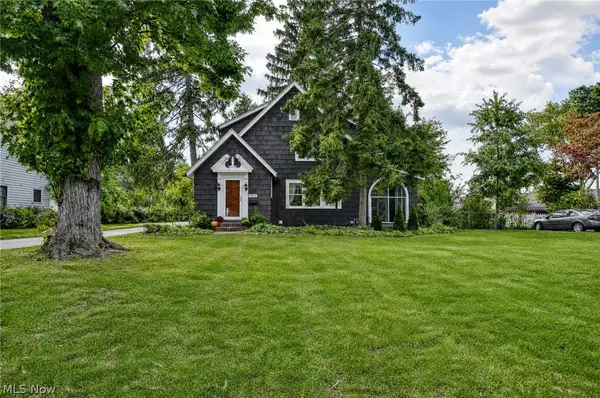 $275,000Active3 beds 2 baths1,552 sq. ft.
7912 Middlesex Road, Mentor, OH 44060
MLS# 5241196Listed by: KELLER WILLIAMS GREATER CLEVELAND NORTHEAST - New
 $625,000Active4 beds 3 baths2,783 sq. ft.
8136 Mustang Lane, Mentor, OH 44060
MLS# 5247803Listed by: KELLER WILLIAMS CHERVENIC RLTY - New
 $179,900Active2 beds 2 baths1,336 sq. ft.
7983 Puritan Drive #C, Mentor, OH 44060
MLS# 5243537Listed by: HOMESMART REAL ESTATE MOMENTUM LLC - New
 $530,000Active3 beds 3 baths2,509 sq. ft.
8135 Mustang Lane, Mentor, OH 44060
MLS# 5245738Listed by: KELLER WILLIAMS ELEVATE - New
 $174,900Active2 beds 2 baths1,285 sq. ft.
7095 Village Drive, Mentor, OH 44060
MLS# 5247421Listed by: MCDOWELL HOMES REAL ESTATE SERVICES


Protect your home and budget from life's surprises with an Assurant Home Warranty, backed by a partner that supports you through every step of homeownership. Explore Plans.
© 2026 Better Homes and Gardens Real Estate LLC. An Anywhere Real Estate company. All rights reserved. Better Homes and Gardens® Real Estate is a registered trademark owned by Meredith Operations Corporation, licensed to Better Homes and Gardens Real Estate LLC and used with permission. Better Homes and Gardens Real Estate LLC fully supports the principles of the Fair Housing Act and the Equal Opportunity Act. Listing information is deemed reliable but is not guaranteed accurate.
Each office is independently owned and operated.
Any services or products provided by third parties are not provided by, affiliated with or related to Better Homes and Gardens Real Estate LLC, or its affiliated companies.