
16831 Orchard Grove Drive #12B, Middleburg Heights, OH 44130
Local realty services provided by:Better Homes and Gardens Real Estate Central
16831 Orchard Grove Drive #12B,Middleburg Heights, OH 44130
$235,900
- 3 Beds
- 3 Baths
- 2,038 sq. ft.
- Condominium
- Pending
Listed by: ed huck, karen ramba
Office: keller williams citywide
MLS#:5199525
Source:OH_NORMLS
Price summary
- Price:$235,900
- Price per sq. ft.:$115.75
About this home
Prepare to be moved! Welcome to this charming two-story townhome in the peaceful Orchard Grove Villa community of Middleburg Heights. Offering 3 bedrooms, 2.5 bathrooms, and over 2,000 square feet of living space, this home combines comfort, functionality, and low-maintenance living. Step inside to a spacious, light-filled living room where a cozy corner fireplace with a marble hearth and rich wood-paneled accent wall creates a warm focal point. Large sliding glass doors fill the space with natural light and open to the private rear patio, offering peaceful views of the surrounding greenery and an ideal setting for relaxing or entertaining. The kitchen flows seamlessly into the dining area and features warm wood cabinetry, tile backsplash, and stainless-steel appliances, gas range, over-the-range microwave, and built-in dishwasher. A convenient peninsula provides additional prep space, storage, and casual seating. A first-floor laundry area and half bath complete the main level. Upstairs, the spacious primary suite offers room for a king-sized bedroom set, two large closets, and a private en-suite bath with an updated vanity and modern lighting. Two additional bedrooms provide flexible space for guests, family, or a home office. Enjoy outdoor living on the private rear patio with partial privacy fencing. Andersen Windows. Hot Water Tank and fresh paint throughout 2026. Conveniently located near shopping, dining, hospitals, and I-71, this home offers easy access to downtown Cleveland and Cleveland Hopkins International Airport. Great Recreation Center with indoor and outdoor pools and nearby Big Creek Reservation features scenic trails, lakes, biking, jogging, and bird-watching opportunities. Don’t miss your chance to make this inviting condo your own! One Year Home Warranty included....
Contact an agent
Home facts
- Year built:1989
- Subdivision & Development:Orchard Grove Villas Condo Ph 03
- Listing ID #:5199525
- Added:95 day(s) ago
- Updated:August 24, 2026 at 04:50 AM
Rooms and interior
- Bedrooms:3
- Total bathrooms:3
- Full bathrooms:2
- Half bathrooms:1
- Rooms Total:6
- Kitchen Description:Dishwasher, Microwave, Range, Refrigerator
- Basement:Yes
- Living area:2,038 sq. ft.
Heating and cooling
- Cooling:Central Air
- Heating:Forced Air
- Central air:Yes
Structure and exterior
- Roof:Asphalt, Fiberglass
- Year built:1989
- Building area:2,038 sq. ft.
- Construction Materials:Vinyl Siding
- Exterior Features:Patio
- Levels:2 Stories, 2 Story
Utilities
- Water:Public
- Sewer:Public Sewer
Finances and disclosures
- Price:$235,900
- Price per sq. ft.:$115.75
- Tax amount:$4,175 (2025)
Features and amenities
- Appliances:Dishwasher, Microwave, Range, Refrigerator, Washer
- Laundry features:Dryer, Washer
Parking
- Parking description:Attached, Garage
- Garage:Yes
- Garage spaces:2

New listings near 16831 Orchard Grove Drive #12B
- New
 $375,000Active3 beds 3 baths1,868 sq. ft.
15826 Falmouth Oval, Middleburg Heights, OH 44130
MLS# 5238291Listed by: EXP REALTY, LLC. - New
 $369,900Active3 beds 2 baths2,333 sq. ft.
7068 Middlebrook Boulevard, Middleburg Heights, OH 44130
MLS# 5237603Listed by: RUSSELL REAL ESTATE SERVICES - New
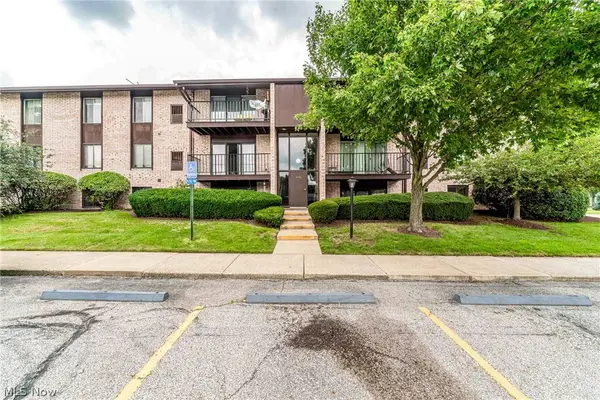 $142,000Active2 beds 1 baths820 sq. ft.
16340 Heather Lane, Middleburg Heights, OH 44130
MLS# 5237000Listed by: EXP REALTY, LLC. - New
 $409,900Active4 beds 3 baths2,768 sq. ft.
13432 Byron Boulevard, Middleburg Heights, OH 44130
MLS# 5235900Listed by: KELLER WILLIAMS ELEVATE  $239,900Active2 beds 2 baths1,240 sq. ft.
6744 Asterhurst Trce, Middleburg Heights, OH 44130
MLS# 5234824Listed by: RE/MAX ABOVE & BEYOND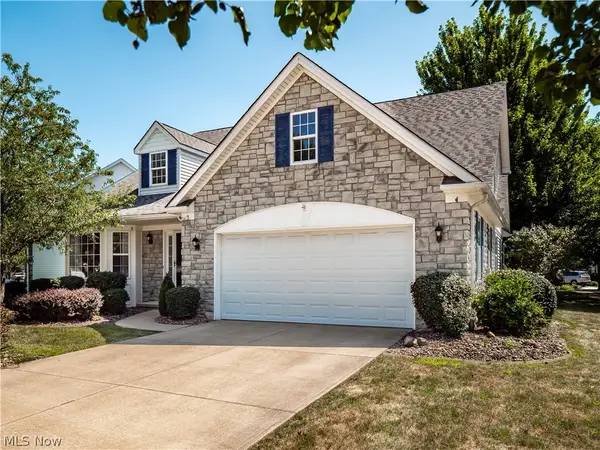 $350,000Pending3 beds 3 baths1,848 sq. ft.
6651 Nantucket Lane, Middleburg Heights, OH 44130
MLS# 5234557Listed by: EXP REALTY, LLC. $350,000Active3 beds 3 baths1,413 sq. ft.
14565 Uhlin Drive, Middleburg Heights, OH 44130
MLS# 5231993Listed by: JMG OHIO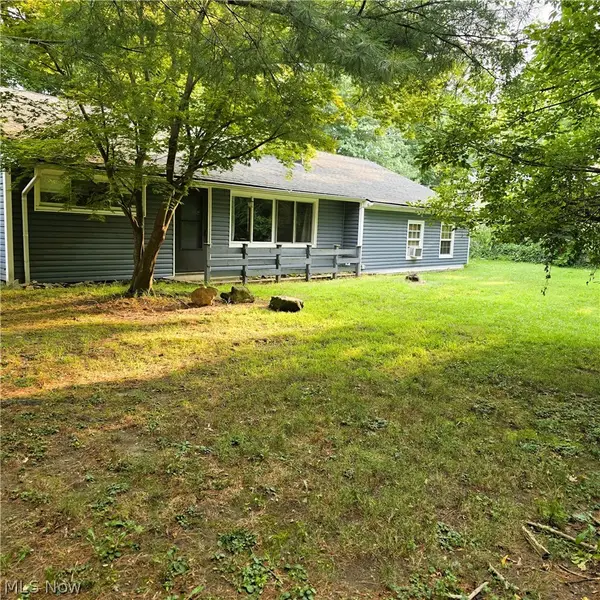 $259,900Active3 beds 1 baths1,599 sq. ft.
16935 Sheldon Road, Middleburg Heights, OH 44130
MLS# 5231917Listed by: JMG OHIO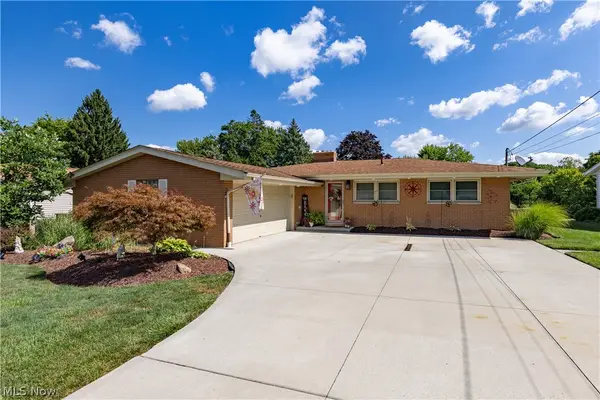 $340,000Pending3 beds 2 baths1,850 sq. ft.
7681 Alan Parkway, Middleburg Heights, OH 44130
MLS# 5229443Listed by: HOMESMART REAL ESTATE MOMENTUM LLC $379,900Pending4 beds 3 baths3,185 sq. ft.
14395 Robert Drive, Middleburg Heights, OH 44130
MLS# 5228820Listed by: JMG OHIO


Protect your home and budget from life's surprises with an Assurant Home Warranty, backed by a partner that supports you through every step of homeownership. Explore Plans.
© 2026 Better Homes and Gardens Real Estate LLC. An Anywhere Real Estate company. All rights reserved. Better Homes and Gardens® Real Estate is a registered trademark owned by Meredith Operations Corporation, licensed to Better Homes and Gardens Real Estate LLC and used with permission. Better Homes and Gardens Real Estate LLC fully supports the principles of the Fair Housing Act and the Equal Opportunity Act. Listing information is deemed reliable but is not guaranteed accurate.
Each office is independently owned and operated.
Any services or products provided by third parties are not provided by, affiliated with or related to Better Homes and Gardens Real Estate LLC, or its affiliated companies.