
6626 Fox Hollow Court, Middleburg Heights, OH 44130
Local realty services provided by:Better Homes and Gardens Real Estate Central
Listed by: pamela s rybka
Office: re/max real estate group
MLS#:5255732
Source:OH_NORMLS
Price summary
- Price:$305,000
- Price per sq. ft.:$156.01
- Monthly HOA dues:$200
About this home
Sometimes the best homes are the ones that simply feel easy—and this one does. Tucked at the end of a quiet cul-de-sac, 6626 Fox Hollow Ct offers a bright, comfortable setting, thoughtful updates, and a layout designed for easy living.
Step inside and you’ll immediately notice the natural sunlight and open feel. The spacious living room flows into the dining room, creating a welcoming space for everyday living or entertaining. The eat-in kitchen features plenty of cabinet and counter space, and all appliances stay—including the washer and dryer. New LVT flooring throughout the first floor (2025) adds a fresh, updated feel.
Upstairs, both generously sized bedrooms have their own en-suite bathrooms. The primary suite includes a private bath with a double-sink vanity and two closets. New carpeting was added to the bedrooms and upstairs hallway in 2023, while the stairway carpeting was replaced in 2025.
Recent updates include HVAC (2022), water heater and garage spigot (2024), garbage disposal and all three high-rise toilets (2023). The walk-out lower level provides convenient laundry access and leads to the patio and wooded backyard setting.
The attached 2-car garage adds everyday convenience, and the owner has the flexibility to rent the home. Plus, you’ll enjoy easy access to I-71 and I-480, with the airport, shopping, restaurants, recreation, and city amenities all nearby.
Fresh, bright, updated, and tucked away on a cul-de-sac—this is a home you’ll want to see in person. **Schedule your showing soon and come see how easy life can feel at 6626 Fox Hollow!...
Contact an agent
Home facts
- Year built:2005
- Subdivision & Development:Fox Hollow Drive Ph I Sub
- Listing ID #:5255732
- Added:1 day(s) ago
- Updated:October 24, 2026 at 10:39 AM
Rooms and interior
- Bedrooms:2
- Total bathrooms:3
- Full bathrooms:2
- Half bathrooms:1
- Rooms Total:7
- Kitchen Description:Dishwasher, Disposal, Microwave, Range, Refrigerator
- Basement:Yes
- Basement Description:Walk Out Access
- Living area:1,955 sq. ft.
Heating and cooling
- Cooling:Central Air
- Heating:Forced Air, Gas
- Central air:Yes
Structure and exterior
- Roof:Asphalt, Fiberglass
- Year built:2005
- Building area:1,955 sq. ft.
- Lot area:0.04 Acres
- Lot Features:Wooded/Treed
- Architectural Style:Colonial
- Construction Materials:Brick, Vinyl Siding
- Exterior Features:Patio, Porch, Wooded
Utilities
- Water:Public
- Sewer:Public Sewer
Finances and disclosures
- Price:$305,000
- Price per sq. ft.:$156.01
- Tax amount:$3,934 (2025)
Features and amenities
- Appliances:Dishwasher, Disposal, Microwave, Range, Refrigerator, Washer
- Laundry features:Dryer, Washer
- Pool features:Community
Parking
- Parking description:Attached, Drain, Garage, Paved
- Garage:Yes
- Garage spaces:2

New listings near 6626 Fox Hollow Court
- New
 $350,000Active3 beds 2 baths1,862 sq. ft.
6624 Springdale Drive, Middleburg Heights, OH 44130
MLS# 5254984Listed by: KELLER WILLIAMS ELEVATE - Open Sun, 3:30 to 5pmNew
 $129,900Active2 beds 1 baths820 sq. ft.
16435 Heather Lane #202, Middleburg Heights, OH 44130
MLS# 5254608Listed by: KELLER WILLIAMS ELEVATE - Open Sat, 12 to 1pmNew
 $465,000Active3 beds 4 baths3,690 sq. ft.
15831 Falmouth Oval, Middleburg Heights, OH 44130
MLS# 5246098Listed by: GENTILE REAL ESTATE LLC - New
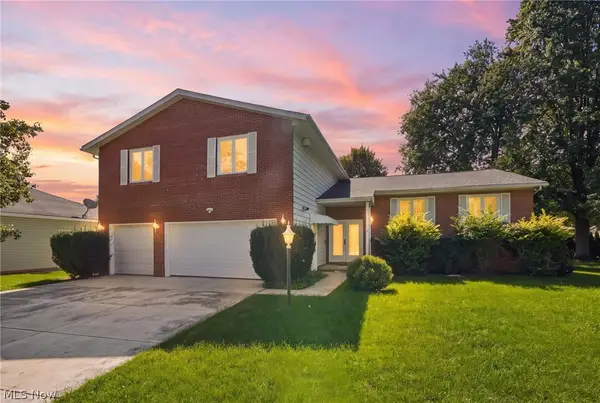 $425,000Active4 beds 4 baths4,200 sq. ft.
15559 Cottonwood Oval, Middleburg Heights, OH 44130
MLS# 5254353Listed by: RE/MAX ABOVE & BEYOND  $799,900Activeundercontract2.22 Acres
7400 Engle Road, Middleburg Heights, OH 44130
MLS# 5254362Listed by: ERA REAL SOLUTIONS REALTY- New
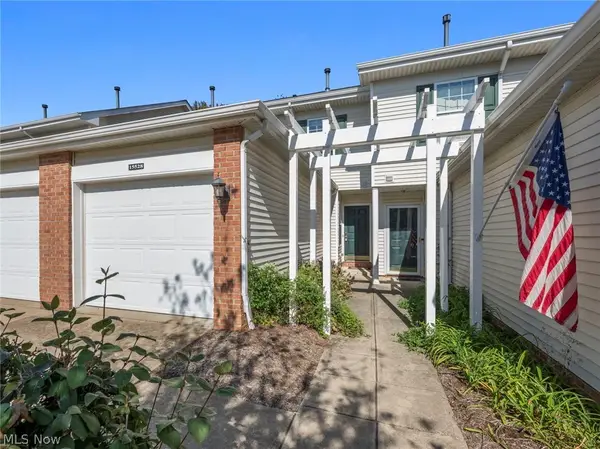 $200,000Active2 beds 2 baths1,136 sq. ft.
15528 Foxglove Lane, Middleburg Heights, OH 44130
MLS# 5253658Listed by: RE/MAX CROSSROADS PROPERTIES - New
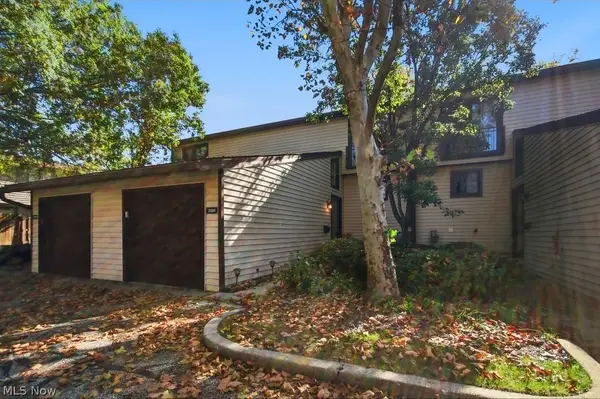 $254,000Active3 beds 4 baths2,228 sq. ft.
7381 Pine Ridge Court, Middleburg Heights, OH 44130
MLS# 5253023Listed by: YOUR HOME REALTY, LLC - New
 $339,000Active3 beds 3 baths2,645 sq. ft.
6541 Fairweather Drive, Middleburg Heights, OH 44130
MLS# 5252356Listed by: RUSSELL REAL ESTATE SERVICES - Open Sun, 12 to 2pm
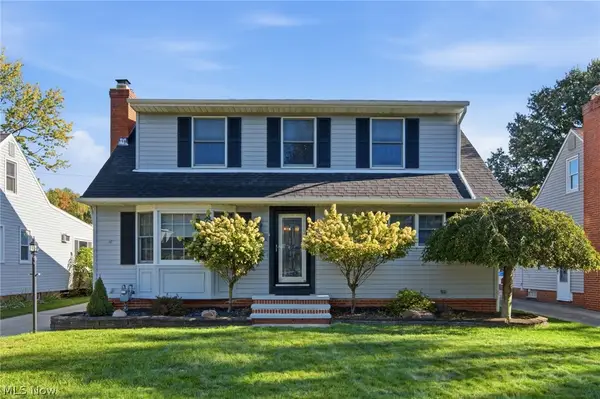 $329,900Active3 beds 3 baths2,375 sq. ft.
16420 Parklawn Avenue, Middleburg Heights, OH 44130
MLS# 5249436Listed by: RE/MAX ABOVE & BEYOND


Protect your home and budget from life's surprises with an Assurant Home Warranty, backed by a partner that supports you through every step of homeownership. Explore Plans.
© 2026 Better Homes and Gardens Real Estate LLC. An Anywhere Real Estate company. All rights reserved. Better Homes and Gardens® Real Estate is a registered trademark owned by Meredith Operations Corporation, licensed to Better Homes and Gardens Real Estate LLC and used with permission. Better Homes and Gardens Real Estate LLC fully supports the principles of the Fair Housing Act and the Equal Opportunity Act. Listing information is deemed reliable but is not guaranteed accurate.
Each office is independently owned and operated.
Any services or products provided by third parties are not provided by, affiliated with or related to Better Homes and Gardens Real Estate LLC, or its affiliated companies.