
7559 Farnum Avenue, Middleburg Heights, OH 44130
Local realty services provided by:Better Homes and Gardens Real Estate Central
Listed by: mary early
Office: re/max above & beyond
MLS#:5204683
Source:OH_NORMLS
Price summary
- Price:$298,900
- Price per sq. ft.:$190.38
About this home
Wow! Sparkling brick ranch with a 3-car garage on the deepest lot on the street! Continuously remodeled and meticulously maintained, the pride of ownership truly shines throughout.
The bright, fully updated granite kitchen features white soft-close cabinetry, two pantry cabinets, a breakfast bar, and top-of-the-line stainless steel appliances, including the refrigerator, gas stove, microwave, and dishwasher — all included.
Gorgeous hardwood floors flow through the living room, dining room, and all 3 bedrooms. Major updates include furnace and A/C (2018), hot water tank (2023), and new roof and gutters on the home, garage, and shed (2024). New siding on the peaks and all soffits was also completed in 2024.
Both bathrooms were completely renovated in 2022, including a spacious double-wide shower in the basement bath. The finished recreation room offers new drywall, recessed lighting, luxury vinyl flooring, electric fireplace, and a custom dry bar — stools included. Glass block windows.
The large laundry room includes washer and dryer, plus there’s a bonus room perfect for a home office, gym, or hobby space.
Step outside to enjoy beautifully updated landscaping surrounding the enormous 272-foot-deep fenced lot with a new gate. The yard offers endless space for picnics, BBQs, gardening, sports, pets & entertaining family and friends. The storage shed includes electricity & lighting.
Relax in the wonderful enclosed/screened 20x9 rear porch with TV included, or enjoy the newer front sandstone entry porch (2023) and updated driveway.
The enormous 3-car garage features a new roof, gutters and offers abundant storage space.
Location is unbeatable — just minutes from Metroparks, shopping, restaurants, coffee shops, golf driving range, the Turnpike, I-71, and airport. Vibrant Middleburg Heights offers a world-class recreation center, new library & excellent nearby schools.
All the work has been done — just move in and enjoy summer from day one!...
Contact an agent
Home facts
- Year built:1957
- Listing ID #:5204683
- Added:3 day(s) ago
- Updated:May 24, 2026 at 06:48 PM
Rooms and interior
- Bedrooms:3
- Total bathrooms:2
- Full bathrooms:2
- Rooms Total:5
- Kitchen Description:Dishwasher, Disposal, Microwave, Range, Refrigerator
- Basement:Yes
- Basement Description:Finished, Full
- Living area:1,570 sq. ft.
Heating and cooling
- Cooling:Central Air
- Heating:Forced Air, Gas
- Central air:Yes
Structure and exterior
- Roof:Asphalt, Fiberglass
- Year built:1957
- Building area:1,570 sq. ft.
- Lot area:0.31 Acres
- Lot Features:Level
- Architectural Style:Ranch
- Construction Materials:Brick, Vinyl Siding
- Exterior Features:Level, Patio, Porch
- Levels:1 Story, 1 Story
Utilities
- Water:Public
- Sewer:Public Sewer
Finances and disclosures
- Price:$298,900
- Price per sq. ft.:$190.38
- Tax amount:$3,301 (2025)
Features and amenities
- Appliances:Dishwasher, Disposal, Microwave, Range, Refrigerator, Washer
- Laundry features:Dryer, Washer
Parking
- Parking description:Detached, Driveway, Garage
- Garage:Yes
- Garage spaces:3

New listings near 7559 Farnum Avenue
 $419,900Active3 beds 3 baths2,156 sq. ft.
6724 Benedict Drive #SL2, Middleburg Heights, OH 44130
MLS# 5160571Listed by: EXP REALTY, LLC.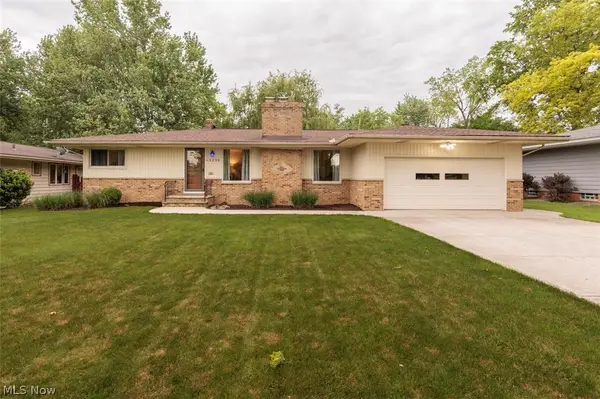 $294,900Pending3 beds 3 baths2,095 sq. ft.
13239 Cherokee Trail, Middleburg Heights, OH 44130
MLS# 5212131Listed by: COLDWELL BANKER SCHMIDT REALTY- New
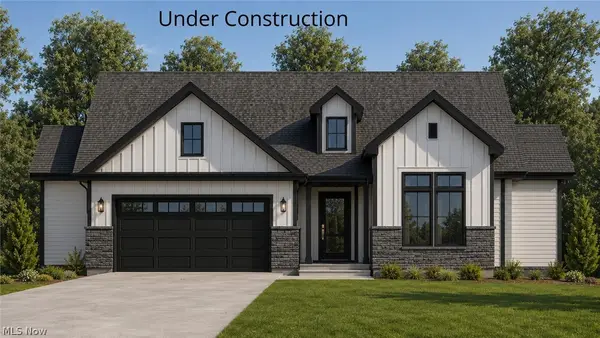 $419,900Active3 beds 2 baths1,650 sq. ft.
6760 Benedict Drive, Middleburg Heights, OH 44130
MLS# 5212103Listed by: EXP REALTY, LLC. - New
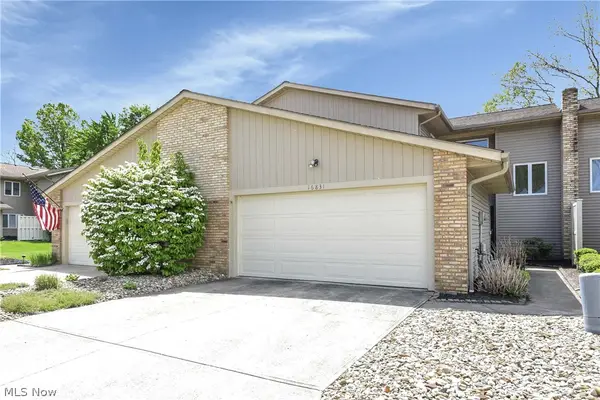 $249,900Active3 beds 3 baths2,038 sq. ft.
16831 Orchard Grove Drive #12B, Middleburg Heights, OH 44130
MLS# 5199525Listed by: KELLER WILLIAMS CITYWIDE - New
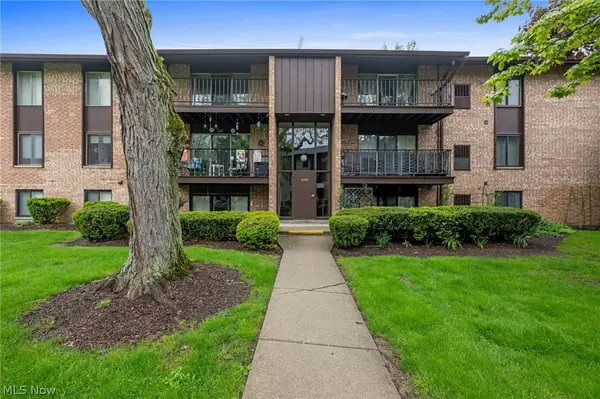 $149,900Active2 beds 1 baths
16395 Heather Lane, Middleburg Heights, OH 44130
MLS# 5210649Listed by: JMG OHIO  $259,900Pending3 beds 2 baths1,566 sq. ft.
7534 Farnum Avenue, Middleburg Heights, OH 44130
MLS# 5208729Listed by: AFFORDABLE LISTING SERVICES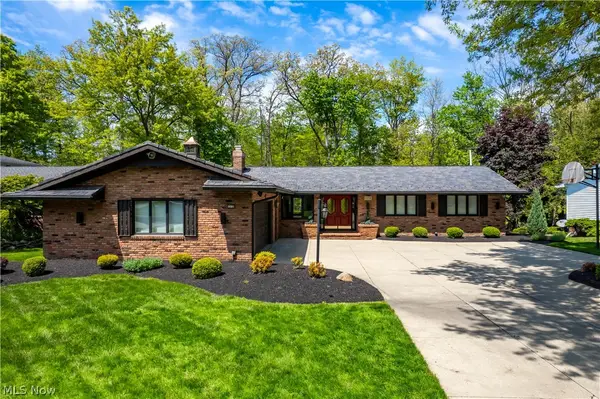 $500,000Pending3 beds 4 baths4,708 sq. ft.
13730 Arrowhead Trail, Middleburg Heights, OH 44130
MLS# 5207895Listed by: FIRESIDE REALTY, INC.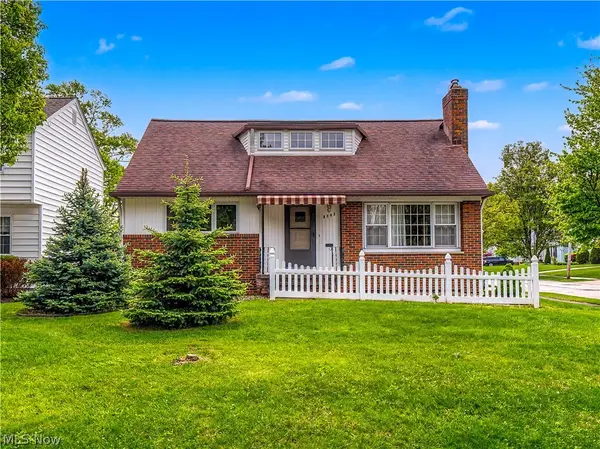 $319,000Pending4 beds 3 baths1,599 sq. ft.
7393 Nethersole Drive, Middleburg Heights, OH 44130
MLS# 5207541Listed by: KELLER WILLIAMS ELEVATE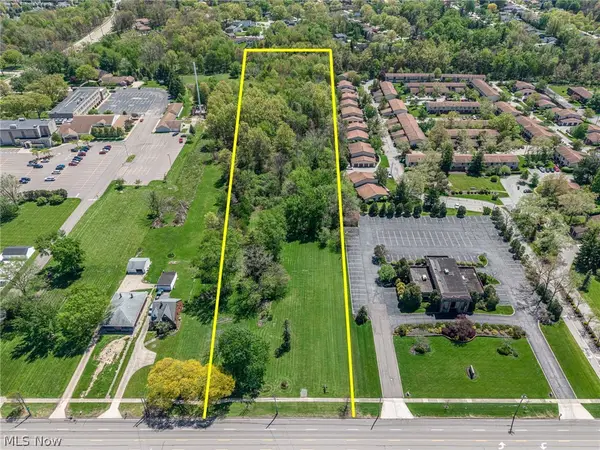 $1,450,000Active6.22 Acres
7305 Pearl, Middleburg Heights, OH 44130
MLS# 5207067Listed by: EXP REALTY, LLC.


Protect your home and budget from life's surprises with an Assurant Home Warranty, backed by a partner that supports you through every step of homeownership. Explore Plans.
© 2026 Better Homes and Gardens Real Estate LLC. An Anywhere Real Estate company. All rights reserved. Better Homes and Gardens® Real Estate is a registered trademark owned by Meredith Operations Corporation, licensed to Better Homes and Gardens Real Estate LLC and used with permission. Better Homes and Gardens Real Estate LLC fully supports the principles of the Fair Housing Act and the Equal Opportunity Act. Listing information is deemed reliable but is not guaranteed accurate.
Each office is independently owned and operated.
Any services or products provided by third parties are not provided by, affiliated with or related to Better Homes and Gardens Real Estate LLC, or its affiliated companies.