
2594 W Buckhorn Drive, Millersburg, OH 44654
Local realty services provided by:Better Homes and Gardens Real Estate Central
Listed by: thomas f kirchendorfer
Office: the right choice- kirch realty
MLS#:5202577
Source:OH_NORMLS
Price summary
- Price:$825,000
- Price per sq. ft.:$280.33
- Monthly HOA dues:$98.75
About this home
Terrific REMODELED LAKEFRONT w/ 288 FEET OF LAKE FRONTAGE (rather than customary 120 feet) being sold TURNKEY including the John Deere Gator [Pontoon Boat is negotiable]. Another plus for this home is that the Area Down by the LAKE IS PRETTY MUCH FLAT as compared to MOST LAKE BUCKHORN LAKEFRONT HOMES…Ready for addition of Your FIREPIT. LOCATION, LOCATION, LOCATION! Home is MUCH Larger than it looks from the street. SPECTACULAR ADDITION … TOTAL REMODEL gave this home that all important “LAKEHOUSE FEEL”. When you’re at the lake, you want to be RELAXED WITH THE LAKE BEING YOUR FAVORITE PLACE! Call today! This LAKEFRONT home in the wonderful 1,120 Acre LAKE BUCKHORN Community with a pristine lake nearly 2 miles long offers 3 Bedrooms, 4 FULL Baths 2 KITCHENS (Beautiful Main Kitchen on the 1st Floor + kitchen in the WALK OUT BEAUTIFULLY FINISHED LOWER LEVEL), a HEAVENLY SCREENED PORCH overlooking the lake and woods, 2 Fireplaces (1 Woodburner + 1 gas) a WONDERFUL WALKOUT Lower Level with another FAMILY ROOM, 2nd Large MASTER SUITE with sliders OVERLOOKING THE LAKE and WALKS OUT TO THE PATIO. Wonderful CHEF’s KITCHEN with ISLAND, Large Eating area, Wall oven w/ warming drawer. It is GORGEOUS! The 1st Floor MASTER SUITE includes a Jacuzzi tub, Separate Shower, Dual Sinks and a Skylight. Relaxing Outdoor living off both levels with an EXPANSIVE easy Care Composite Deck with VINYL RAILINGS and patios extending the length of the home on the Lakeside and the best part … an INVITING SCREENED PORCH. Lighted cement drive to the composite DOCK with BOAT LIFT. There also is a Yard Shed. You will be impressed by the quality in this home and the near perfection the owners have shown in its maintenance. It is located between Rec Area 6 & Rec Area 7 [the quiet North Beach area] in a relaxing No Wake Zone. Don’t wait make this home your Lifelong Dreamed About Piece of Heaven for you family and friends. Memories are made at Lake Buckhorn .. and made even more special on the LAKEFRONT....
Contact an agent
Home facts
- Year built:1971
- Subdivision & Development:Lake Buckhorn
- Listing ID #:5202577
- Added:138 day(s) ago
- Updated:October 20, 2026 at 02:13 PM
Rooms and interior
- Bedrooms:3
- Total bathrooms:4
- Full bathrooms:4
- Kitchen Description:Built In Oven, Dishwasher, Microwave, Range, Refrigerator
- Basement:Yes
- Basement Description:Finished, Full, Walk Out Access
- Living area:2,943 sq. ft.
Heating and cooling
- Cooling:Central Air
- Heating:Forced Air
- Central air:Yes
Structure and exterior
- Year built:1971
- Building area:2,943 sq. ft.
- Lot area:1.4 Acres
- Lot Features:Wooded/Treed
- Architectural Style:Ranch
- Construction Materials:Vinyl Siding
- Exterior Features:Deck, Dock, Patio, Porch, Wooded
- Levels:1 Story, 2 Stories, 2 Story
Utilities
- Water:Private
- Sewer:Septic Tank
Finances and disclosures
- Price:$825,000
- Price per sq. ft.:$280.33
- Tax amount:$6,221 (2025)
Features and amenities
- Appliances:Dishwasher, Microwave, Range, Refrigerator, Washer
- Laundry features:Dryer, Washer
- Amenities:Dock
Parking
- Garage:Yes

New listings near 2594 W Buckhorn Drive
- New
 $389,900Active3 beds 3 baths2,516 sq. ft.
10387 Private Road 275, Millersburg, OH 44654
MLS# 5253979Listed by: MCINTURF REALTY - New
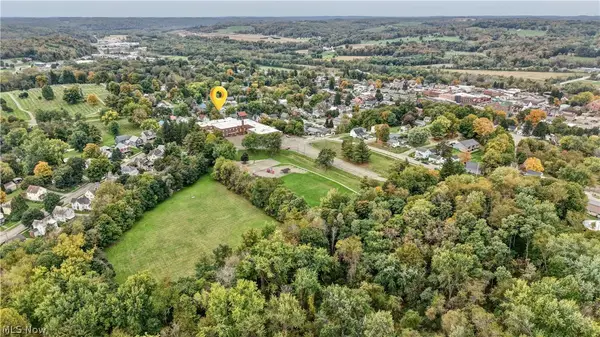 $1Active5.93 Acres
N School St, Millersburg, OH 44654
MLS# 5252894Listed by: KAUFMAN REALTY & AUCTION, LLC. - New
 $1Active4 beds 2 baths
4334 Sr-39, Millersburg, OH 44654
MLS# 5252230Listed by: KAUFMAN REALTY & AUCTION, LLC. - New
 $1Active3.7 Acres
Sr-39, Millersburg, OH 44654
MLS# 5252238Listed by: KAUFMAN REALTY & AUCTION, LLC. - New
 $1Active4 beds 2 baths
4334 & 4324 Sr-39, Millersburg, OH 44654
MLS# 5252240Listed by: KAUFMAN REALTY & AUCTION, LLC. 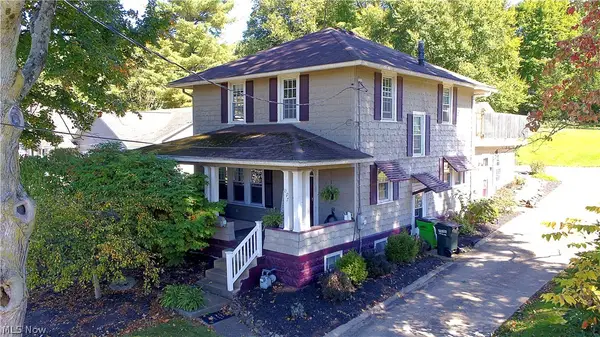 $249,000Activeundercontract3 beds 2 baths1,898 sq. ft.
1107 Wooster Road, Millersburg, OH 44654
MLS# 5250421Listed by: OWENS REAL ESTATE FIRM, INC. $275,000Pending3 beds 2 baths1,670 sq. ft.
8020 Arbon Drive, Millersburg, OH 44654
MLS# 5232453Listed by: THE RIGHT CHOICE- KIRCH REALTY $1Active3 beds 3 baths1,860 sq. ft.
7620 Township Road 334, Millersburg, OH 44654
MLS# 5250259Listed by: KAUFMAN REALTY & AUCTION, LLC. Active4 beds 2 baths
6887 Township Road 310, Millersburg, OH 44654
MLS# 5245638Listed by: KAUFMAN REALTY & AUCTION, LLC.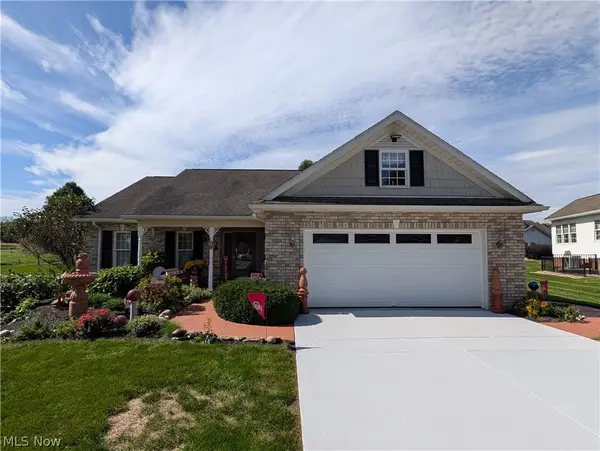 $425,000Active2 beds 2 baths1,570 sq. ft.
4981 Cardinal Court, Millersburg, OH 44654
MLS# 5249645Listed by: KAUFMAN REALTY & AUCTION, LLC.


Protect your home and budget from life's surprises with an Assurant Home Warranty, backed by a partner that supports you through every step of homeownership. Explore Plans.
© 2026 Better Homes and Gardens Real Estate LLC. An Anywhere Real Estate company. All rights reserved. Better Homes and Gardens® Real Estate is a registered trademark owned by Meredith Operations Corporation, licensed to Better Homes and Gardens Real Estate LLC and used with permission. Better Homes and Gardens Real Estate LLC fully supports the principles of the Fair Housing Act and the Equal Opportunity Act. Listing information is deemed reliable but is not guaranteed accurate.
Each office is independently owned and operated.
Any services or products provided by third parties are not provided by, affiliated with or related to Better Homes and Gardens Real Estate LLC, or its affiliated companies.