
4110 Paris Se Avenue, Minerva, OH 44657
Local realty services provided by:Better Homes and Gardens Real Estate Central
Listed by: patricia l strait
Office: another listing llc.
MLS#:5213092
Source:OH_NORMLS
Price summary
- Price:$279,000
- Price per sq. ft.:$125.11
About this home
Lovely one-owner home. Brick ranch with a rural setting & plenty of entertainment space! Home features a large covered front porch and a four-season sunroom with french doors to a private patio. First floor family room with a fireplace adjoins the kitchen. Large front living room, formal dining off the kitchen and 3 bedrooms with a half bath for the master completes the large square footage on the main floor. The lower level is partially finished with a great recreation room and also has utility/laundry space and a workroom. 2 Car garage with lots of extra parking in the driveway. The back yard has a 12x14 storage shed with metal roof and a wonderful 12x12 gazebo for relaxing or reading on warm summer days. All appliances stay, home and storage shed have metal roofs. Just minutes from Minerva or East Canton and easy access to anywhere in Stark County. Just enough land to enjoy but not too much to maintain!
Contact an agent
Home facts
- Year built:1969
- Listing ID #:5213092
- Added:148 day(s) ago
- Updated:October 22, 2026 at 08:31 AM
Rooms and interior
- Bedrooms:3
- Total bathrooms:2
- Full bathrooms:1
- Half bathrooms:1
- Rooms Total:9
- Kitchen Description:Dishwasher, Microwave, Range, Refrigerator
- Basement:Yes
- Basement Description:Full, Partially Furnished
- Living area:2,230 sq. ft.
Heating and cooling
- Cooling:Central Air
- Heating:Electric, Fireplaces, Radiant
- Central air:Yes
Structure and exterior
- Roof:Metal
- Year built:1969
- Building area:2,230 sq. ft.
- Lot area:0.66 Acres
- Architectural Style:Ranch
- Construction Materials:Brick
- Exterior Features:Patio
- Levels:1 Story
Utilities
- Water:Well
- Sewer:Septic Tank
Finances and disclosures
- Price:$279,000
- Price per sq. ft.:$125.11
- Tax amount:$4,206 (2025)
Features and amenities
- Appliances:Dishwasher, Microwave, Range, Refrigerator, Washer, Water Softener
- Laundry features:Dryer, Washer
Parking
- Parking description:Attached, Garage
- Garage:Yes
- Garage spaces:2

New listings near 4110 Paris Se Avenue
- New
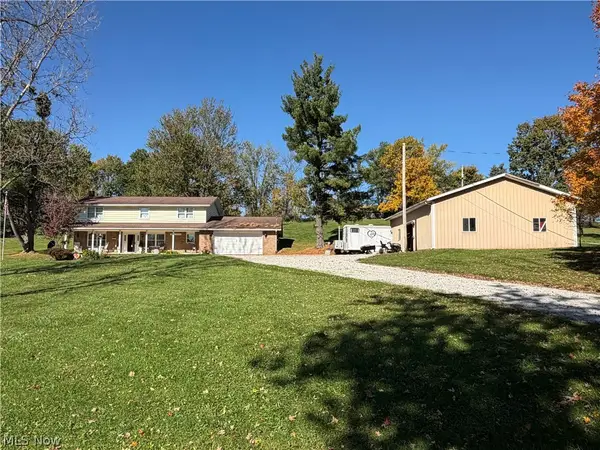 $339,900Active4 beds 3 baths2,288 sq. ft.
22010 Mountz Road, Minerva, OH 44657
MLS# 5254503Listed by: HIGH POINT REAL ESTATE GROUP  $299,000Pending3 beds 2 baths1,376 sq. ft.
814 Mcdaniel Avenue, Minerva, OH 44657
MLS# 5253521Listed by: KIKO $49,900Active3 beds 2 baths
1223 Kennel Nw Road, Minerva, OH 44657
MLS# 5251488Listed by: BLUE MAX REALTY $184,900Active3 beds 2 baths1,248 sq. ft.
701 E Lincolnway, Minerva, OH 44657
MLS# 5251133Listed by: EXP REALTY, LLC.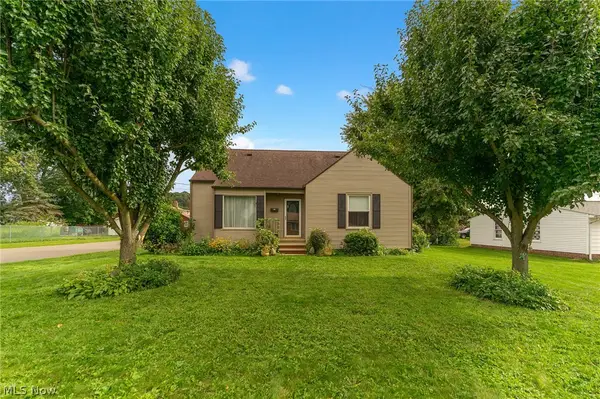 $219,500Active3 beds 1 baths2,054 sq. ft.
755 E 1st Street, Minerva, OH 44657
MLS# 5250322Listed by: NEXTHOME GO30 REALTY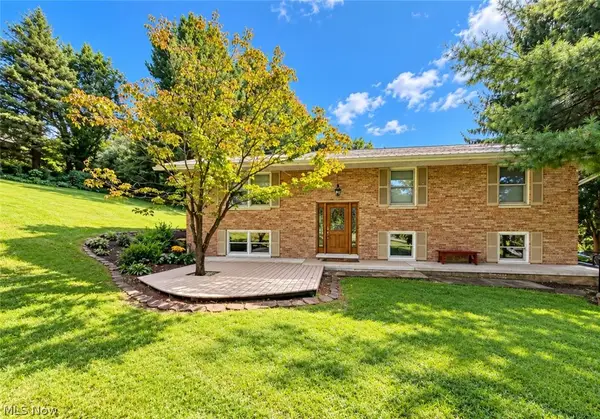 $319,900Pending3 beds 3 baths2,667 sq. ft.
16354 Marvindale Se Street, Minerva, OH 44657
MLS# 5248797Listed by: TANNER REAL ESTATE CO.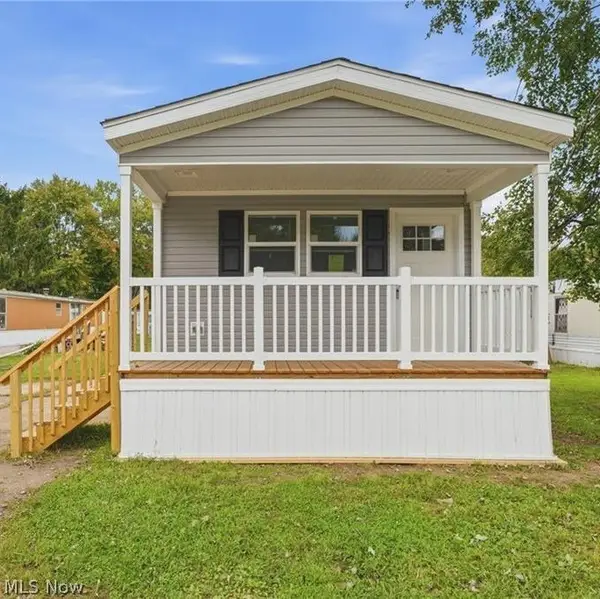 $95,000Active3 beds 2 baths1,061 sq. ft.
14000 Lincoln Se Street #76, Minerva, OH 44657
MLS# 5237834Listed by: KELLER WILLIAMS LEGACY GROUP REALTY $174,900Active2 beds 2 baths
201 W Line Street, Minerva, OH 44657
MLS# 5248321Listed by: COLDWELL BANKER SCHMIDT REALTY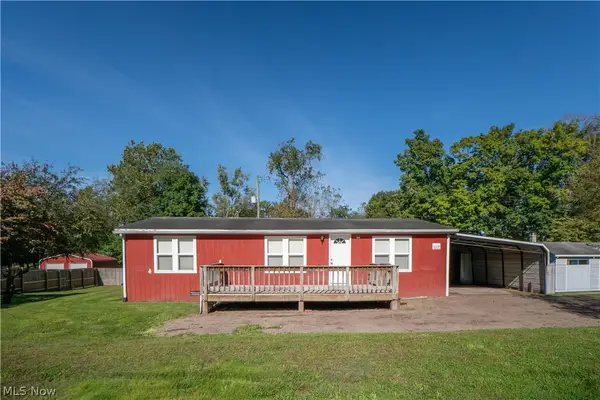 $125,000Active3 beds 1 baths1,056 sq. ft.
806 S Grant Boulevard, Minerva, OH 44657
MLS# 5247896Listed by: KELLER WILLIAMS LEGACY GROUP REALTY $249,000Active4 beds 2 baths2,348 sq. ft.
113 W 1st Street, Minerva, OH 44657
MLS# 5245572Listed by: CEDAR ONE REALTY


Protect your home and budget from life's surprises with an Assurant Home Warranty, backed by a partner that supports you through every step of homeownership. Explore Plans.
© 2026 Better Homes and Gardens Real Estate LLC. An Anywhere Real Estate company. All rights reserved. Better Homes and Gardens® Real Estate is a registered trademark owned by Meredith Operations Corporation, licensed to Better Homes and Gardens Real Estate LLC and used with permission. Better Homes and Gardens Real Estate LLC fully supports the principles of the Fair Housing Act and the Equal Opportunity Act. Listing information is deemed reliable but is not guaranteed accurate.
Each office is independently owned and operated.
Any services or products provided by third parties are not provided by, affiliated with or related to Better Homes and Gardens Real Estate LLC, or its affiliated companies.