
3852 Argonne Avenue, Mogadore, OH 44260
Local realty services provided by:Better Homes and Gardens Real Estate Central
Listed by: brandon badalucco, cassidy greene
Office: real of ohio
MLS#:5250863
Source:OH_NORMLS
Price summary
- Price:$290,000
- Price per sq. ft.:$102.18
About this home
Discover versatile living in this three-bedroom, two-full-bath, two-half-bath Mogadore home featuring a classic brick exterior, newer metal roofs on the house and detached two-car garage, a finished basement, and inviting outdoor spaces!
Enter through the double front doors into the foyer, with a half bath to the left and stairs to the right. Down the hall, the bright living room leads to a formal dining room and additional living area with access to an elevated deck and gazebo, which stays with the property. Continue into the kitchen, featuring rich wood cabinetry, attractive countertops, a stylish tile backsplash, a mix of stainless steel and black appliances, and ample storage and workspace.
Upstairs are all three bedrooms and two full baths. The first bedroom offers natural light and ample closet space. Further down the hall is a full bath with a double-sink vanity, tile finishes, and upstairs laundry. The second bedroom features generous closet and storage space. The spacious primary bedroom completes the tour upstairs with a decorative accent wall, large walk-in closet, and private full bath accessed through the closet.
Back downstairs, the finished basement offers a roomy recreation area, half bath, utility room, storage, and a second laundry location—giving you laundry options on two levels.
Return to the main level's kitchen dining area, where sliding glass doors open to a separate patio. Outdoors, enjoy the elevated deck with its gazebo (included), patio space for grilling or dining, and a spacious backyard with open lawn, mature trees, and established landscaping. The detached two-car garage provides parking and extra storage, with newer metal roofs on both structures.
With flexible living areas, plenty of storage, a finished basement, and room to enjoy the outdoors, this home has so much to offer. Schedule your showing today!...
Contact an agent
Home facts
- Year built:1976
- Subdivision & Development:Orchard Hill
- Listing ID #:5250863
- Added:5 day(s) ago
- Updated:October 20, 2026 at 07:50 PM
Rooms and interior
- Bedrooms:3
- Total bathrooms:4
- Full bathrooms:2
- Half bathrooms:2
- Rooms Total:9
- Kitchen Description:Dishwasher, Microwave, Range, Refrigerator
- Basement:Yes
- Basement Description:Finished, Full
- Living area:2,838 sq. ft.
Heating and cooling
- Cooling:Central Air
- Heating:Oil
- Central air:Yes
Structure and exterior
- Roof:Metal
- Year built:1976
- Building area:2,838 sq. ft.
- Lot area:0.23 Acres
- Architectural Style:Colonial
- Construction Materials:Brick
- Exterior Features:Deck, Patio
- Levels:2 Story
Utilities
- Water:Public
- Sewer:Public Sewer
Finances and disclosures
- Price:$290,000
- Price per sq. ft.:$102.18
- Tax amount:$4,276 (2025)
Features and amenities
- Appliances:Dishwasher, Microwave, Range, Refrigerator
Parking
- Parking description:Detached, Garage, Paved
- Garage:Yes
- Garage spaces:2

New listings near 3852 Argonne Avenue
 $309,900Active3 beds 2 baths2,297 sq. ft.
105 Hale Street, Mogadore, OH 44260
MLS# 5250907Listed by: CENTURY 21 HOMESTAR- Open Sun, 2:30 to 4pm
 $335,000Active2 beds 3 baths1,530 sq. ft.
4155 Millstone Lane, Mogadore, OH 44260
MLS# 5249340Listed by: MOSHOLDER REALTY INC.  $269,900Pending4 beds 3 baths1,594 sq. ft.
136 Joel Drive, Mogadore, OH 44260
MLS# 5249349Listed by: RE/MAX INFINITY $214,900Pending2 beds 1 baths1,255 sq. ft.
3878 Orchard Street, Mogadore, OH 44260
MLS# 5247906Listed by: KELLER WILLIAMS LEGACY GROUP REALTY $349,900Active3 beds 4 baths2,766 sq. ft.
370 N Cleveland Avenue, Mogadore, OH 44260
MLS# 5248118Listed by: RE/MAX CROSSROADS PROPERTIES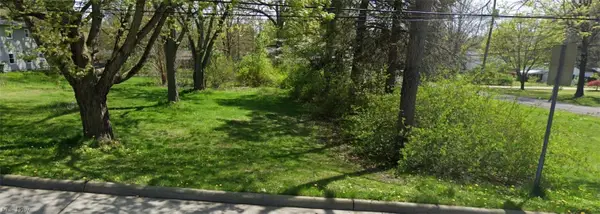 $29,900Active0.44 Acres
3306 Curtis Street, Mogadore, OH 44260
MLS# 5240555Listed by: REMAX DIVERSITY REAL ESTATE GROUP LLC $27,500Active0.17 Acres
Curtis Street, Mogadore, OH 44260
MLS# 5240178Listed by: REMAX DIVERSITY REAL ESTATE GROUP LLC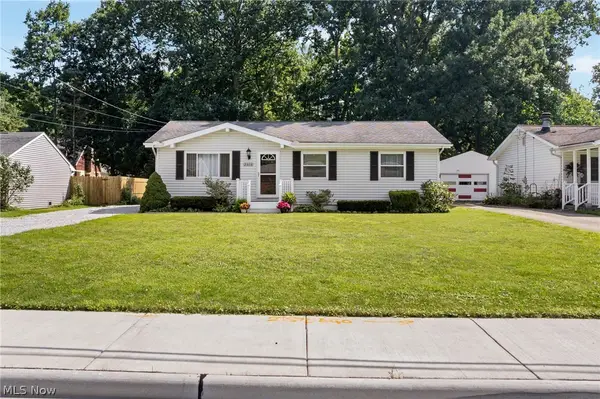 $199,900Pending3 beds 2 baths1,601 sq. ft.
3316 Herbert Street, Mogadore, OH 44260
MLS# 5238515Listed by: RE/MAX TRENDS REALTY $220,000Active3 beds 1 baths
3741 Argonne Street, Mogadore, OH 44260
MLS# 5232471Listed by: BERKSHIRE HATHAWAY HOMESERVICES STOUFFER REALTY


Protect your home and budget from life's surprises with an Assurant Home Warranty, backed by a partner that supports you through every step of homeownership. Explore Plans.
© 2026 Better Homes and Gardens Real Estate LLC. An Anywhere Real Estate company. All rights reserved. Better Homes and Gardens® Real Estate is a registered trademark owned by Meredith Operations Corporation, licensed to Better Homes and Gardens Real Estate LLC and used with permission. Better Homes and Gardens Real Estate LLC fully supports the principles of the Fair Housing Act and the Equal Opportunity Act. Listing information is deemed reliable but is not guaranteed accurate.
Each office is independently owned and operated.
Any services or products provided by third parties are not provided by, affiliated with or related to Better Homes and Gardens Real Estate LLC, or its affiliated companies.