
105 Hale Street, Mogadore, OH 44260
Local realty services provided by:Better Homes and Gardens Real Estate Central
Listed by: janyse heidy
Office: century 21 homestar
MLS#:5250907
Source:OH_NORMLS
Price summary
- Price:$309,900
- Price per sq. ft.:$134.92
About this home
There's more to this home than meets the eye! Lovingly owned by the same owner for 59 years, this one-of-a-kind
Mogadore home reflects the care of an experienced builder and home remodeler who chose quality improvements for
his own home. Offering approximately 1,743 sq. ft. of finished above-grade living space, plus an additional 558 sq. ft.
finished in the lower level, there's plenty of room to spread out.
The living room features natural woodwork and a large picture window offering beautiful Westward facing evening
sunsets - a longtime family favorite. Wood floors are beneath the carpet in the main-floor rooms. The cozy eat-in
kitchen features warm wood cabinetry, fresh greige countertops and stone-look vinyl flooring.
Two bedrooms and a full bath are on the main level. Upstairs, discover a remarkable 490+ sq. ft. bedroom with original
hardwood flooring, closets and a charming alcove perfect for reading or relaxing. The heated and cooled wood-paneled
breezeway opens to the patio and backyard and connects to the exceptional 3½+ car garage, with an added third bay
plus extra space for a riding mower, motorcycle or workshop.
The finished lower level offers a family room with fireplace and newer carpeting, plus a second full bath. Updates
include furnace/AC (2016), vinyl windows and roof (2018), garage addition (2018), fresh interior paint, updated flooring
and new 2½-car garage door/openers (Sept. 2026).
Enjoy the extended side and backyard, fir trees, patio and fire pit. And the location? It's classic Mogadore! Walk to
Friday night Wildcat football games and enjoy being close to the schools and heart of the community. After 59 years
with one family, 105 Hale Ave. is ready for its next chapter!...
Contact an agent
Home facts
- Year built:1954
- Subdivision & Development:Coburn
- Listing ID #:5250907
- Added:1 day(s) ago
- Updated:October 07, 2026 at 10:49 PM
Rooms and interior
- Bedrooms:3
- Total bathrooms:2
- Full bathrooms:2
- Rooms Total:9
- Kitchen Description:Dishwasher, Range, Refrigerator
- Basement:Yes
- Basement Description:Partially Furnished
- Living area:2,297 sq. ft.
Heating and cooling
- Cooling:Central Air
- Heating:Gas
- Central air:Yes
Structure and exterior
- Roof:Shingle
- Year built:1954
- Building area:2,297 sq. ft.
- Lot area:0.37 Acres
- Lot Features:Wooded/Treed
- Construction Materials:Aluminium Siding, Brick, Stone, Vinyl Siding
- Exterior Features:Patio, Porch, Wooded
- Levels:2 Story, 3 Stories
Utilities
- Water:Public
- Sewer:Public Sewer
Finances and disclosures
- Price:$309,900
- Price per sq. ft.:$134.92
- Tax amount:$2,912 (2025)
Features and amenities
- Appliances:Dishwasher, Range, Refrigerator, Washer, Water Softener
- Laundry features:Dryer, Washer
Parking
- Parking description:Attached, Driveway, Garage
- Garage:Yes
- Garage spaces:3.5

New listings near 105 Hale Street
- New
 $350,000Active2 beds 3 baths1,530 sq. ft.
4155 Millstone Lane, Mogadore, OH 44260
MLS# 5249340Listed by: MOSHOLDER REALTY INC.  $269,900Pending4 beds 3 baths1,594 sq. ft.
136 Joel Drive, Mogadore, OH 44260
MLS# 5249349Listed by: RE/MAX INFINITY $214,900Pending2 beds 1 baths1,255 sq. ft.
3878 Orchard Street, Mogadore, OH 44260
MLS# 5247906Listed by: KELLER WILLIAMS LEGACY GROUP REALTY $349,900Active3 beds 4 baths2,766 sq. ft.
370 N Cleveland Avenue, Mogadore, OH 44260
MLS# 5248118Listed by: RE/MAX CROSSROADS PROPERTIES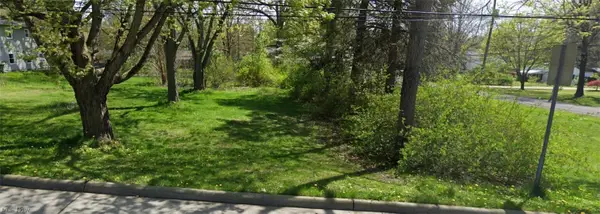 $29,900Active0.44 Acres
3306 Curtis Street, Mogadore, OH 44260
MLS# 5240555Listed by: REMAX DIVERSITY REAL ESTATE GROUP LLC $27,500Active0.17 Acres
Curtis Street, Mogadore, OH 44260
MLS# 5240181Listed by: REMAX DIVERSITY REAL ESTATE GROUP LLC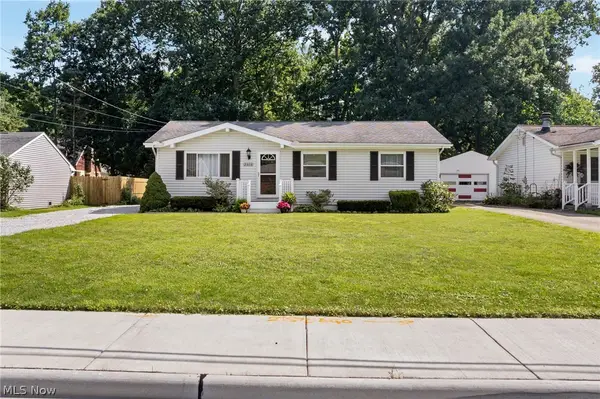 $199,900Pending3 beds 2 baths1,601 sq. ft.
3316 Herbert Street, Mogadore, OH 44260
MLS# 5238515Listed by: RE/MAX TRENDS REALTY $220,000Active3 beds 1 baths
3741 Argonne Street, Mogadore, OH 44260
MLS# 5232471Listed by: BERKSHIRE HATHAWAY HOMESERVICES STOUFFER REALTY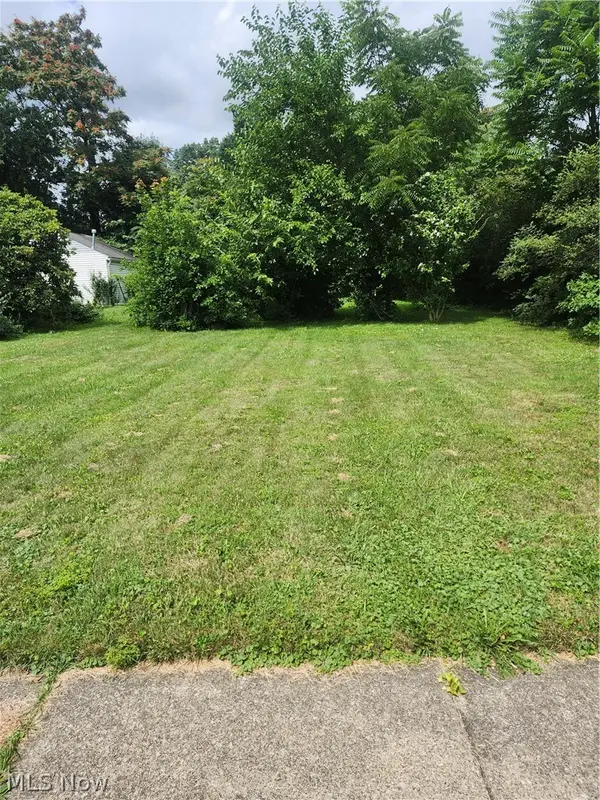 $40,000Active0.15 Acres
66 Holcomb Avenue, Mogadore, OH 44260
MLS# 5229837Listed by: REMAX DIVERSITY REAL ESTATE GROUP LLC


Protect your home and budget from life's surprises with an Assurant Home Warranty, backed by a partner that supports you through every step of homeownership. Explore Plans.
© 2026 Better Homes and Gardens Real Estate LLC. An Anywhere Real Estate company. All rights reserved. Better Homes and Gardens® Real Estate is a registered trademark owned by Meredith Operations Corporation, licensed to Better Homes and Gardens Real Estate LLC and used with permission. Better Homes and Gardens Real Estate LLC fully supports the principles of the Fair Housing Act and the Equal Opportunity Act. Listing information is deemed reliable but is not guaranteed accurate.
Each office is independently owned and operated.
Any services or products provided by third parties are not provided by, affiliated with or related to Better Homes and Gardens Real Estate LLC, or its affiliated companies.