
4696 Township Road 115, Mount Gilead, OH 43338
Local realty services provided by:Better Homes and Gardens Real Estate Central
Listed by: stephanie webb
Office: keller williams legacy group realty
MLS#:5241571
Source:OH_NORMLS
Price summary
- Price:$924,500
- Price per sq. ft.:$329.94
About this home
Absolutely breathtaking, this newly built 2024 home offers an exceptional combination of luxury, craftsmanship, privacy, and peaceful country living on 6.5 beautiful acres with a sparkling pond. Tucked back a long lane, the setting is incredibly serene while still offering an excellent location just 5 minutes from I-71 and 30 minutes to Polaris. Inside, thoughtful design and high-end finishes are showcased throughout the 5 bedroom, 3.5 bathroom home, including Amish-built custom cabinetry, quartz countertops, gorgeous engineered hardwood floors, herringbone tile, and custom trim accent walls. The stunning great room features soaring ceilings with exposed wood beams, a beautiful stone propane fireplace, Amish-built mantel, and limestone hearth. The chef’s kitchen is equally impressive with custom Amish cabinetry, quartz countertops, a gas range, pot filler, reverse osmosis at the kitchen sink and refrigerator, and a spacious walk-in pantry with custom shelving. The expansive primary suite offers a luxurious retreat with a spa-like en-suite bathroom featuring a soaking tub, tiled shower, dual vanities, heated tile floors, and an enormous walk-in closet. The home offers exceptional space with four additional bedrooms, a versatile bonus room, and a spacious lower-level rec room that can be customized as a media room, entertaining space, home gym, or additional gathering area. A screened-in porch overlooks the peaceful wooded setting, creating a wonderful space to enjoy the tranquil surroundings. Schedule your private showing today and experience the beauty, craftsmanship, and peaceful setting of this exceptional property for yourself!...
Contact an agent
Home facts
- Year built:2024
- Listing ID #:5241571
- Added:5 day(s) ago
- Updated:September 08, 2026 at 02:31 PM
Rooms and interior
- Bedrooms:5
- Total bathrooms:4
- Full bathrooms:3
- Half bathrooms:1
- Rooms Total:9
- Kitchen Description:Dishwasher, Disposal, Microwave, Range, Refrigerator
- Basement:Yes
- Basement Description:Full, Partially Furnished
- Living area:2,802 sq. ft.
Heating and cooling
- Cooling:Central Air
- Heating:Forced Air, Propane
- Central air:Yes
Structure and exterior
- Year built:2024
- Building area:2,802 sq. ft.
- Lot area:6.5 Acres
- Lot Features:Wooded/Treed
- Architectural Style:Ranch
- Construction Materials:Wood Siding
- Exterior Features:Patio, Porch, Wooded
- Levels:1 Story, 1 Story
Utilities
- Water:Well
- Sewer:Private Sewer
Finances and disclosures
- Price:$924,500
- Price per sq. ft.:$329.94
- Tax amount:$7,668 (2025)
Features and amenities
- Appliances:Dishwasher, Disposal, Microwave, Range, Refrigerator, Water Softener
Parking
- Parking description:Attached, Garage
- Garage:Yes
- Garage spaces:2

New listings near 4696 Township Road 115
- New
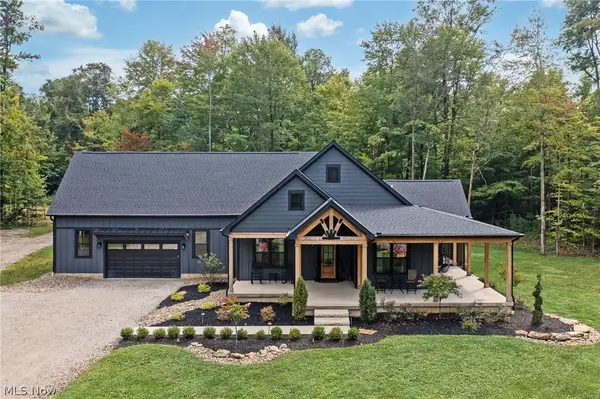 $924,500Active5 beds 4 baths2,802 sq. ft.
4696 Township Road 115, Mount Gilead, OH 43338
MLS# 5241571Listed by: KELLER WILLIAMS LEGACY GROUP REALTY  $499,900Active4 beds 2 baths2,406 sq. ft.
7326 State Route 19, Unit 9 Lot 211, Mount Gilead, OH 43338
MLS# 5228633Listed by: KELLER WILLIAMS LEGACY GROUP REALTY


Protect your home and budget from life's surprises with an Assurant Home Warranty, backed by a partner that supports you through every step of homeownership. Explore Plans.
© 2026 Better Homes and Gardens Real Estate LLC. An Anywhere Real Estate company. All rights reserved. Better Homes and Gardens® Real Estate is a registered trademark owned by Meredith Operations Corporation, licensed to Better Homes and Gardens Real Estate LLC and used with permission. Better Homes and Gardens Real Estate LLC fully supports the principles of the Fair Housing Act and the Equal Opportunity Act. Listing information is deemed reliable but is not guaranteed accurate.
Each office is independently owned and operated.
Any services or products provided by third parties are not provided by, affiliated with or related to Better Homes and Gardens Real Estate LLC, or its affiliated companies.