
171 Briar Wood Drive, Mount Vernon, OH 43050
Local realty services provided by:Better Homes and Gardens Real Estate Central
Listed by: timothy a miller, mariah miller
Office: kaufman realty & auction, llc.
MLS#:5233169
Source:OH_NORMLS
Price summary
- Price:$335,000
- Monthly HOA dues:$369
About this home
Well-maintained condo located on the east edge of Mount Vernon offering low-maintenance living in a desirable location. This spacious condo features 1,623 square feet of finished living space with an open-concept floor plan, 2 bedrooms, 2 full bathrooms, main-floor laundry, and an all-season room. The kitchen is designed for both function and entertaining with a center island and convenient breakfast bar. Additional highlights include an attached 2-car garage providing ample storage space and a newly installed roof for added peace of mind. Move-in ready and ideal for those looking to enjoy comfortable, easy living.
Contact an agent
Home facts
- Year built:2009
- Listing ID #:5233169
- Added:4 day(s) ago
- Updated:August 07, 2026 at 10:45 PM
Rooms and interior
- Bedrooms:2
- Total bathrooms:2
- Full bathrooms:2
- Kitchen Description:Dishwasher, Range, Refrigerator
- Basement:Yes
Heating and cooling
- Cooling:Central Air
- Heating:Forced Air, Gas
- Central air:Yes
Structure and exterior
- Roof:Asphalt
- Year built:2009
- Architectural Style:Multiplex
- Construction Materials:Brick, Vinyl Siding
- Levels:1 Story, 1 Story
Utilities
- Water:Public
- Sewer:Public Sewer
Finances and disclosures
- Price:$335,000
- Tax amount:$2,530 (2025)
Features and amenities
- Appliances:Dishwasher, Range, Refrigerator
Parking
- Parking description:Attached, Garage
- Garage:Yes
- Garage spaces:2

New listings near 171 Briar Wood Drive
- New
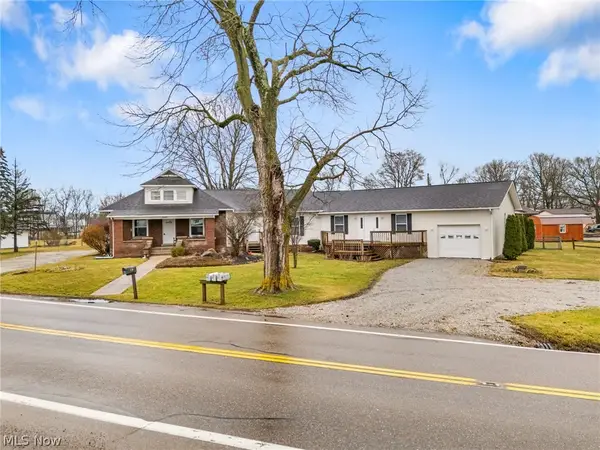 $339,900Active3 beds 4 baths4,464 sq. ft.
1640 Old Delaware Road, Mount Vernon, OH 43050
MLS# 5229782Listed by: EXP REALTY, LLC  $510,000Pending30.11 Acres
Gilchrist Road, Mount Vernon, OH 43050
MLS# 5231226Listed by: KAUFMAN REALTY & AUCTION, LLC. $679,000Active4 beds 3 baths2,585 sq. ft.
19861 Hopewell Road, Mount Vernon, OH 43050
MLS# 5230025Listed by: HOWARD HANNA REAL ESTATE SERVICES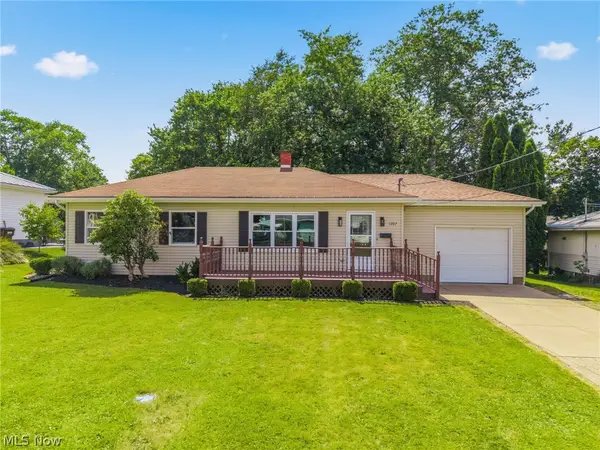 $229,500Pending2 beds 2 baths1,462 sq. ft.
1207 N Mulberry Street, Mount Vernon, OH 43050
MLS# 5224884Listed by: EXP REALTY, LLC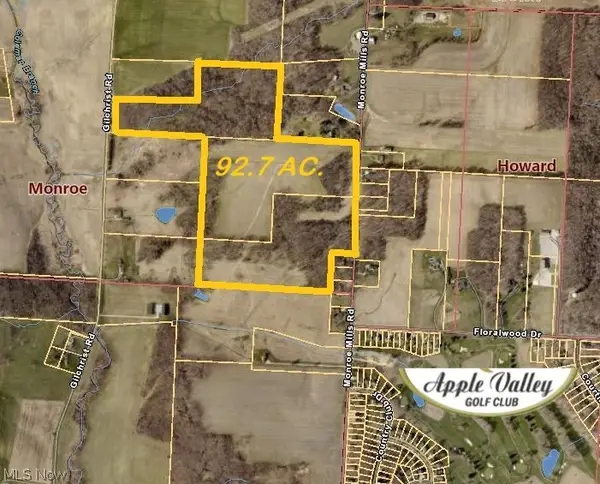 $1,435,777Active92.38 Acres
Address Withheld By Seller, Mount Vernon, OH 43050
MLS# 5224450Listed by: HOWARD HANNA REAL ESTATE SERVICES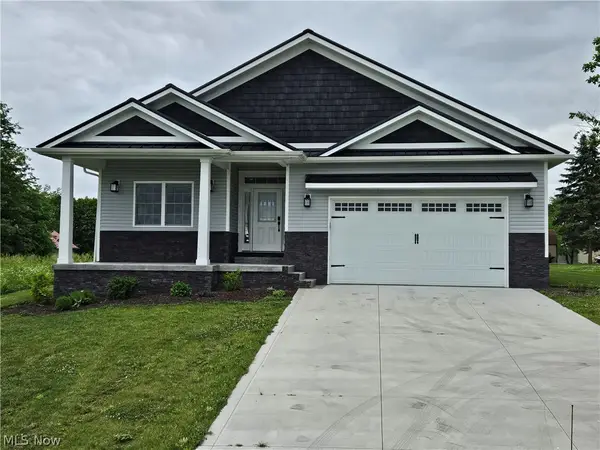 $400,000Active3 beds 3 baths
15066 Monroe Mills Road, Mount Vernon, OH 43050
MLS# 5218634Listed by: LPT REALTY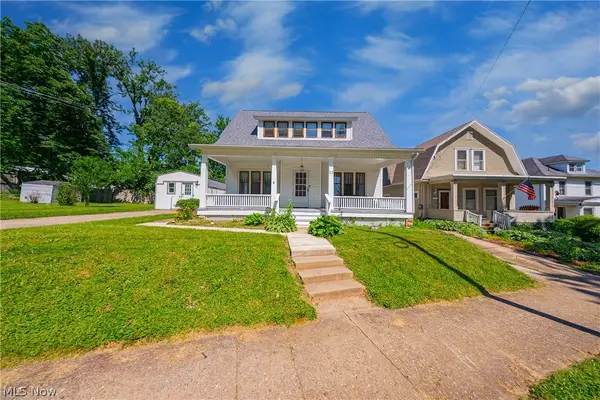 $249,000Pending4 beds 3 baths2,036 sq. ft.
12 Mansfield Avenue, Mount Vernon, OH 43050
MLS# 5214242Listed by: REALTY FORWARD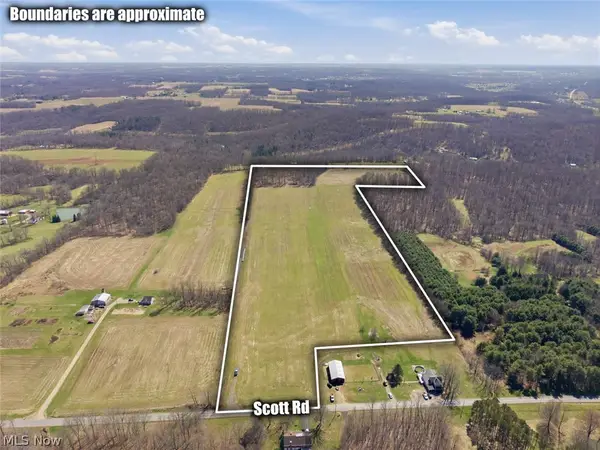 $529,000Active38.51 Acres
17970 Scott Road, Mount Vernon, OH 43050
MLS# 5199759Listed by: MOSSY OAK PROPERTIES BAUER REALTY & AUCTIONS, LLC $1Active34.06 Acres
14281 North Liberty Road, Mount Vernon, OH 43050
MLS# 5198957Listed by: KAUFMAN REALTY & AUCTION, LLC.


Protect your home and budget from life's surprises with an Assurant Home Warranty, backed by a partner that supports you through every step of homeownership. Explore Plans.
© 2026 Better Homes and Gardens Real Estate LLC. An Anywhere Real Estate company. All rights reserved. Better Homes and Gardens® Real Estate is a registered trademark owned by Meredith Operations Corporation, licensed to Better Homes and Gardens Real Estate LLC and used with permission. Better Homes and Gardens Real Estate LLC fully supports the principles of the Fair Housing Act and the Equal Opportunity Act. Listing information is deemed reliable but is not guaranteed accurate.
Each office is independently owned and operated.
Any services or products provided by third parties are not provided by, affiliated with or related to Better Homes and Gardens Real Estate LLC, or its affiliated companies.