
80 Merle Boulevard, Munroe Falls, OH 44262
Local realty services provided by:Better Homes and Gardens Real Estate Central
Listed by: tim finn
Office: re/max edge realty
MLS#:5248342
Source:OH_NORMLS
Price summary
- Price:$374,900
- Price per sq. ft.:$146.9
About this home
If you love to entertain, this four-bedroom, two-and-a-half-bath home in Munroe Falls is the one for you! From the charming curb appeal to the welcoming interior, this home offers a flexible layout that works beautifully for everyday living and hosting. Step inside to a light-filled front living room that flows into the formal dining area, while the kitchen opens to a spacious family room featuring a wood-burning fireplace—perfect for the upcoming fall and winter months. Updated luxury vinyl plank flooring carries throughout the main level, along with a conveniently located half bath near the attached two-car heated garage. Off the family room, sliding glass doors lead to a generously sized deck overlooking the backyard.
Upstairs are four spacious bedrooms, including a primary suite with a private bath and walk-in closet, plus a second full bath for the additional bedrooms. Newer carpeting, updated lighting, and ceiling fans give the second floor a fresh, comfortable feel.
The finished walk-out basement was built for entertaining, offering a large recreation area and custom wet bar with quartz countertops, soft-close cabinetry, beverage refrigerator, and kegerator. There’s plenty of room for game days, movie nights, parties, or simply a second place to spread out. Sliding glass doors lead to a custom paver patio with ambient lighting, while an additional workshop and utility area provide valuable storage and usable space.
Outside, enjoy a private backyard feel along with convenient access to nearby parks, pickleball courts, and walking trails, all within the Stow-Munroe Falls City School District. Numerous improvements include a newer roof, furnace, central air, hot water tank, flooring, front porch, patio, and several updated appliances. Don’t miss your opportunity to call this house home! Schedule your private showing today or visit the open house Sunday, September 27 from 2–4 PM....
Contact an agent
Home facts
- Year built:1977
- Subdivision & Development:Forest Brook Estates
- Listing ID #:5248342
- Added:2 day(s) ago
- Updated:September 28, 2026 at 11:45 PM
Rooms and interior
- Bedrooms:4
- Total bathrooms:3
- Full bathrooms:2
- Half bathrooms:1
- Rooms Total:8
- Kitchen Description:Dishwasher, Microwave, Range, Refrigerator
- Basement:Yes
- Basement Description:Full, Partially Furnished, Walk Out Access
- Living area:2,552 sq. ft.
Heating and cooling
- Cooling:Central Air
- Heating:Fireplaces, Forced Air, Gas
- Central air:Yes
Structure and exterior
- Roof:Asphalt, Fiberglass
- Year built:1977
- Building area:2,552 sq. ft.
- Lot area:0.38 Acres
- Architectural Style:Colonial
- Construction Materials:Vinyl Siding
- Levels:2 Story
Utilities
- Water:Public
- Sewer:Public Sewer
Finances and disclosures
- Price:$374,900
- Price per sq. ft.:$146.9
- Tax amount:$5,306 (2025)
Features and amenities
- Appliances:Dishwasher, Microwave, Range, Refrigerator, Washer
- Laundry features:Dryer, Washer
Parking
- Parking description:Attached, Garage
- Garage:Yes
- Garage spaces:2

New listings near 80 Merle Boulevard
- New
 $335,000Active4 beds 3 baths2,308 sq. ft.
95 River Park Boulevard, Munroe Falls, OH 44262
MLS# 5245958Listed by: EXACTLY 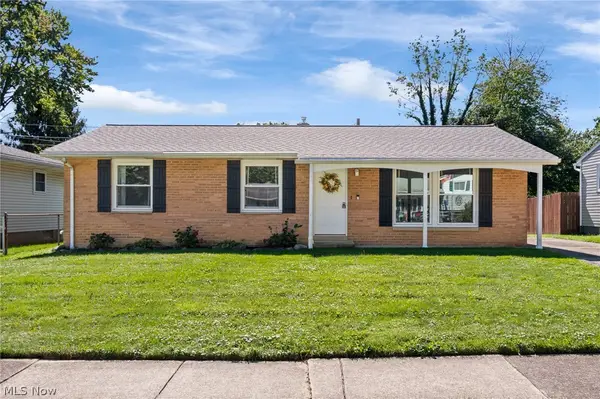 $219,000Pending3 beds 2 baths1,075 sq. ft.
139 Lindsey Road, Munroe Falls, OH 44262
MLS# 5246551Listed by: EXP REALTY, LLC. $299,000Pending3 beds 3 baths1,691 sq. ft.
111 Highland Avenue, Munroe Falls, OH 44262
MLS# 5245999Listed by: KELLER WILLIAMS LEGACY GROUP REALTY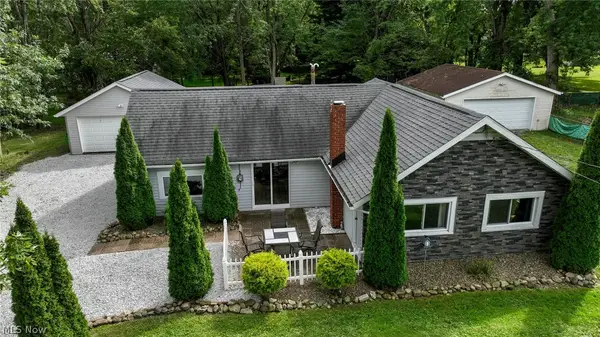 $225,000Pending3 beds 2 baths1,155 sq. ft.
325 N River Road, Munroe Falls, OH 44262
MLS# 5243407Listed by: RE/MAX TRENDS REALTY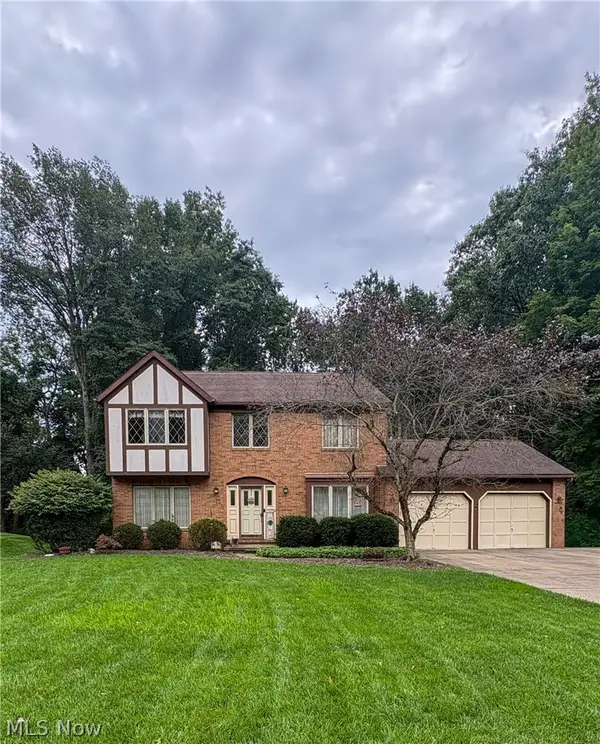 $340,000Active4 beds 3 baths2,814 sq. ft.
513 Park Ridge Drive, Munroe Falls, OH 44262
MLS# 5243581Listed by: EXP REALTY, LLC. $298,900Active4 beds 4 baths2,524 sq. ft.
113 Olson Spur, Munroe Falls, OH 44262
MLS# 5243426Listed by: HARVEST HOME REALTY, CORP.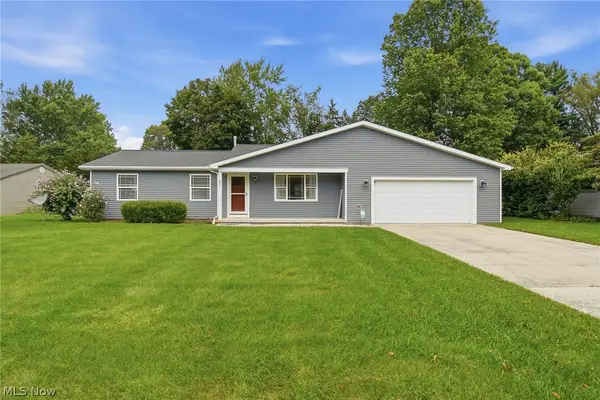 $365,000Pending3 beds 3 baths1,874 sq. ft.
254 Thomas Avenue, Munroe Falls, OH 44262
MLS# 5241000Listed by: PLATINUM REAL ESTATE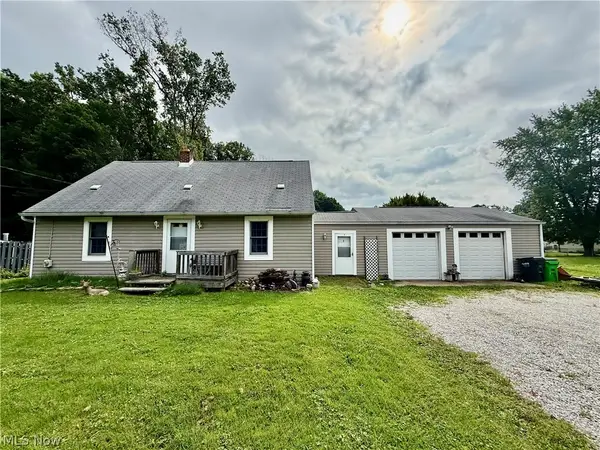 $164,900Pending4 beds 1 baths1,176 sq. ft.
448 Hiwood Avenue, Munroe Falls, OH 44262
MLS# 5237317Listed by: EXP REALTY, LLC.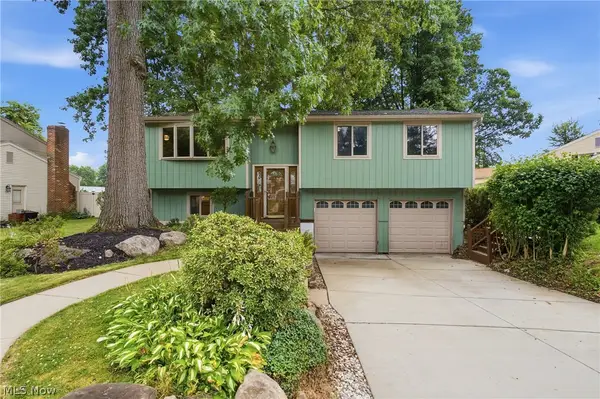 $249,000Pending4 beds 2 baths1,368 sq. ft.
163 Oakhurst Drive, Munroe Falls, OH 44262
MLS# 5224113Listed by: RUSSELL REAL ESTATE SERVICES


Protect your home and budget from life's surprises with an Assurant Home Warranty, backed by a partner that supports you through every step of homeownership. Explore Plans.
© 2026 Better Homes and Gardens Real Estate LLC. An Anywhere Real Estate company. All rights reserved. Better Homes and Gardens® Real Estate is a registered trademark owned by Meredith Operations Corporation, licensed to Better Homes and Gardens Real Estate LLC and used with permission. Better Homes and Gardens Real Estate LLC fully supports the principles of the Fair Housing Act and the Equal Opportunity Act. Listing information is deemed reliable but is not guaranteed accurate.
Each office is independently owned and operated.
Any services or products provided by third parties are not provided by, affiliated with or related to Better Homes and Gardens Real Estate LLC, or its affiliated companies.