
4474 White Tail Court, Nashport, OH 43830
Local realty services provided by:Better Homes and Gardens Real Estate Central
Listed by: daniel l robison ii
Office: lepi & associates
MLS#:5236433
Source:OH_NORMLS
Price summary
- Price:$869,000
- Price per sq. ft.:$142.34
About this home
Welcome to this amazing custom-built home offering over 6,000 square feet of finished living space, privately tucked into the woods on 5 acres in the desirable Deerwoods Subdivision. Situated on a quiet cul-de-sac directly across from Dillon State Park and Dillon Lake, this exceptional property offers the perfect combination of privacy, space, and convenience.
The home features 5 bedrooms and 4.5 baths, including a spacious first-floor primary suite, first-floor laundry, and an impressive custom kitchen. Quality craftsmanship and custom details can be found throughout the home.
The finished basement provides even more living space, including an additional bedroom and a large workshop with its own garage door providing direct exterior access. A 3-car attached garage offers additional parking and storage.
Outside, the wooded setting truly sets this property apart. Enjoy the newer private deck with dual electric awnings, a large gazebo, stunning landscaping, and walking or riding trails winding throughout the acreage. A newer roof adds additional peace of mind. Private, spacious, and truly distinctive, this Deerwoods estate offers an elevated lifestyle in one of the area's most beautiful natural settings—a home designed to be experienced, not simply admired....
Contact an agent
Home facts
- Year built:1998
- Subdivision & Development:Deerwoods
- Listing ID #:5236433
- Added:54 day(s) ago
- Updated:October 07, 2026 at 02:35 PM
Rooms and interior
- Bedrooms:5
- Total bathrooms:5
- Full bathrooms:4
- Half bathrooms:1
- Rooms Total:10
- Kitchen Description:Dishwasher, Range, Refrigerator
- Basement:Yes
- Basement Description:Finished, Full, Walk Out Access
- Living area:6,105 sq. ft.
Heating and cooling
- Cooling:Central Air
- Heating:Forced Air, Gas
- Central air:Yes
Structure and exterior
- Roof:Asphalt, Fiberglass
- Year built:1998
- Building area:6,105 sq. ft.
- Lot area:5.01 Acres
- Architectural Style:Conventional
- Construction Materials:Brick, Vinyl Siding
- Exterior Features:Deck, Patio, Porch
- Levels:2 Story
Utilities
- Water:Public
- Sewer:Septic Tank
Finances and disclosures
- Price:$869,000
- Price per sq. ft.:$142.34
- Tax amount:$9,088 (2025)
Features and amenities
- Appliances:Dishwasher, Range, Refrigerator, Washer
- Laundry features:Dryer, Washer
- Amenities:Central Vacuum
Parking
- Parking description:Attached, Garage
- Garage:Yes
- Garage spaces:4

New listings near 4474 White Tail Court
- New
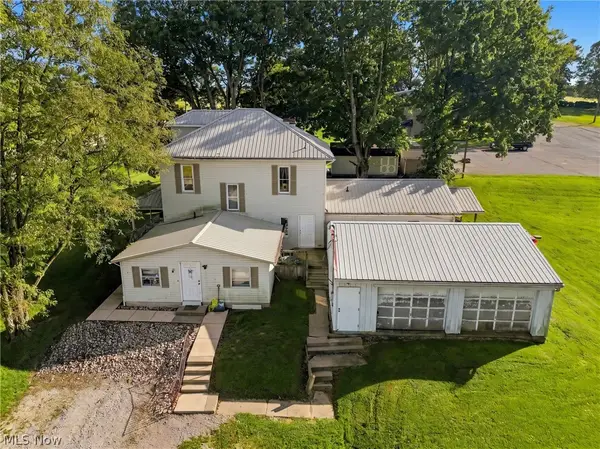 $280,000Active6 beds 4 baths
5495 Frazeysburg Road, Nashport, OH 43830
MLS# 5248503Listed by: LEONARD AND NEWLAND REAL ESTATE SERVICES - New
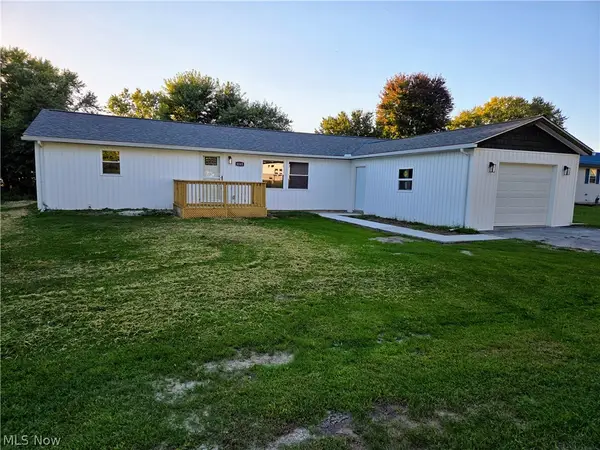 $350,000Active5 beds 3 baths1,650 sq. ft.
6145 Virginia Road, Nashport, OH 43830
MLS# 5249575Listed by: SEO CORNERSTONE REALTY 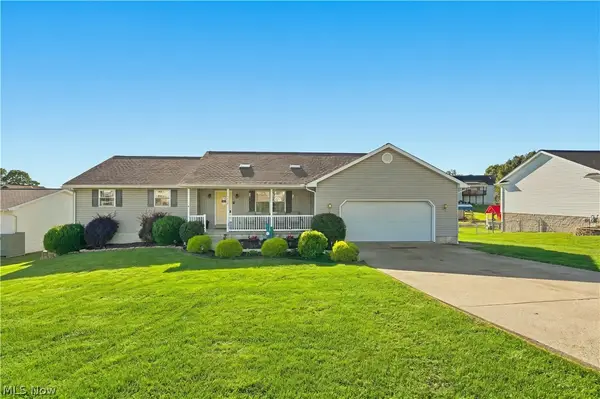 $389,900Active3 beds 3 baths
5065 Northcrest Drive, Nashport, OH 43830
MLS# 5248331Listed by: RED 1 REALTY, LLC.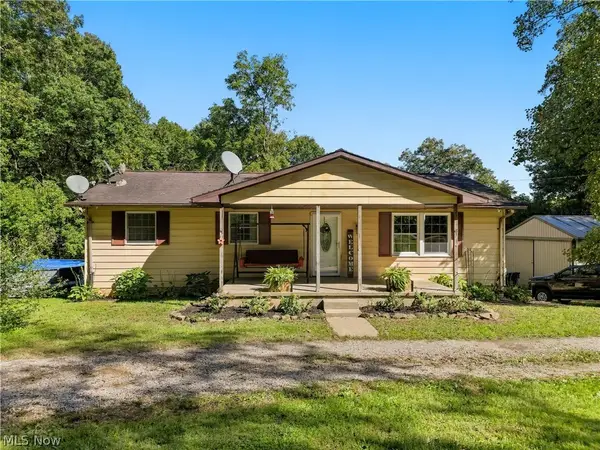 $235,000Pending3 beds 1 baths
8160 Vickers Hill Road, Nashport, OH 43830
MLS# 5248307Listed by: RED 1 REALTY, LLC. $489,900Active4 beds 3 baths2,150 sq. ft.
3563 Gorsuch Road, Nashport, OH 43830
MLS# 5245977Listed by: HOWARD HANNA REAL ESTATE SERVICES $59,900Active0.93 Acres
0 Tarkman Drive, Nashport, OH 43830
MLS# 5245622Listed by: LEPI & ASSOCIATES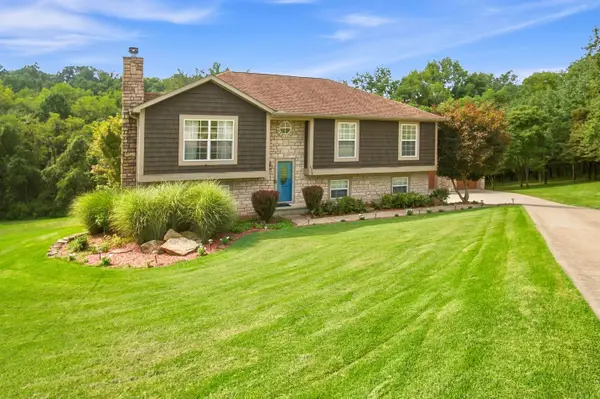 $429,900Active3 beds 3 baths2,976 sq. ft.
6720 Layman Drive, Nashport, OH 43830
MLS# 5242791Listed by: COLDWELL BANKER REALTY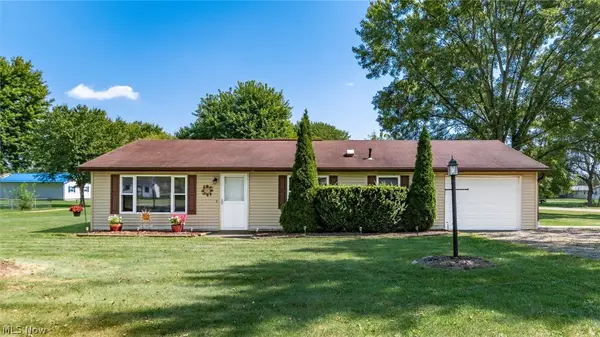 $236,900Pending3 beds 1 baths
6140 Georgia Road, Nashport, OH 43830
MLS# 5242655Listed by: LEPI & ASSOCIATES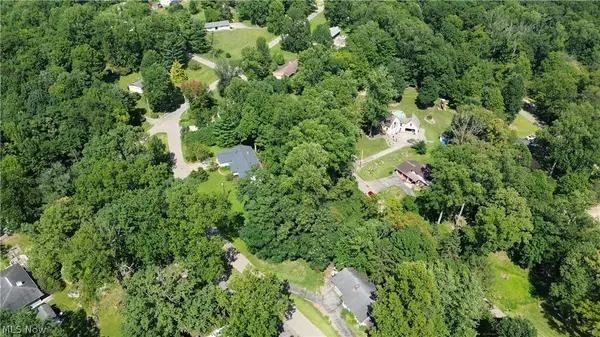 $19,900Pending0.51 Acres
0 Pleasant View Drive, Nashport, OH 43830
MLS# 5240033Listed by: COLDWELL BANKER REALTY


Protect your home and budget from life's surprises with an Assurant Home Warranty, backed by a partner that supports you through every step of homeownership. Explore Plans.
© 2026 Better Homes and Gardens Real Estate LLC. An Anywhere Real Estate company. All rights reserved. Better Homes and Gardens® Real Estate is a registered trademark owned by Meredith Operations Corporation, licensed to Better Homes and Gardens Real Estate LLC and used with permission. Better Homes and Gardens Real Estate LLC fully supports the principles of the Fair Housing Act and the Equal Opportunity Act. Listing information is deemed reliable but is not guaranteed accurate.
Each office is independently owned and operated.
Any services or products provided by third parties are not provided by, affiliated with or related to Better Homes and Gardens Real Estate LLC, or its affiliated companies.