
3563 Gorsuch Road, Nashport, OH 43830
Local realty services provided by:Better Homes and Gardens Real Estate Central
Listed by: heather stasel
Office: howard hanna real estate services
MLS#:5245977
Source:OH_NORMLS
Price summary
- Price:$449,900
- Price per sq. ft.:$209.26
About this home
Looking for a beautiful setting, room to spread out and garage space for your hobbies? Look no further, 3563 Gorsuch Road is waiting for you! Situated on 1.16 acres in Tri-Valley Schools, this bilevel home offers 3 bedrooms, the potential for a 4th, and 3 full baths. The main level features an open-concept kitchen, dining and living area, along with 2 bedrooms and 2 full baths. The primary suite includes a private bath with double sinks. Step out from the dining room onto the composite deck (2023) to enjoy a meal or morning coffee. The lower level adds a family room with walkout access to a large patio, plus a third bedroom and a full bath with laundry. Both a 2-car attached garage and a separate 2-car detached garage provide plenty of space for vehicles, a workshop, hobbies or extra storage. The detached garage is heated and cooled and offers plenty of attic space. Peace of mind comes standard with a whole-house generator, a new HVAC system and outdoor AC unit (2024), a tankless water heater (2022), a smart thermostat (2025) and a new dishwasher (2023). Outside, enjoy the spacious back and side yard surrounded by a 10-foot double-sided privacy fence with 2 gated entrances (2023). Gather around the fire pit, relax on the private patio, and keep your outdoor equipment in the 10x16 storage shed with ramp. With flexible living space and room to spread out inside and out, this property offers a wonderful place to make yourself at home!...
Contact an agent
Home facts
- Year built:2006
- Subdivision & Development:Wilson Lane
- Listing ID #:5245977
- Added:55 day(s) ago
- Updated:November 12, 2026 at 04:12 PM
Rooms and interior
- Bedrooms:3
- Total bathrooms:3
- Full bathrooms:3
- Rooms Total:7
- Kitchen Description:Dishwasher, Microwave, Range, Refrigerator
- Basement:Yes
- Basement Description:Finished
- Living area:2,150 sq. ft.
Heating and cooling
- Cooling:Central Air, Window Units
- Heating:Fireplaces, Forced Air, Gas
- Central air:Yes
Structure and exterior
- Roof:Asphalt, Fiberglass
- Year built:2006
- Building area:2,150 sq. ft.
- Lot area:1.16 Acres
- Lot Features:Level
- Construction Materials:Stone, Vinyl Siding
- Exterior Features:Deck, Level, Patio
- Levels:2 Story
Utilities
- Water:Public
- Sewer:Septic Tank
Finances and disclosures
- Price:$449,900
- Price per sq. ft.:$209.26
- Tax amount:$3,011 (2025)
Features and amenities
- Appliances:Dishwasher, Microwave, Range, Refrigerator
Parking
- Parking description:Attached, Detached, Driveway, Garage, Paved
- Garage:Yes
- Garage spaces:4

New listings near 3563 Gorsuch Road
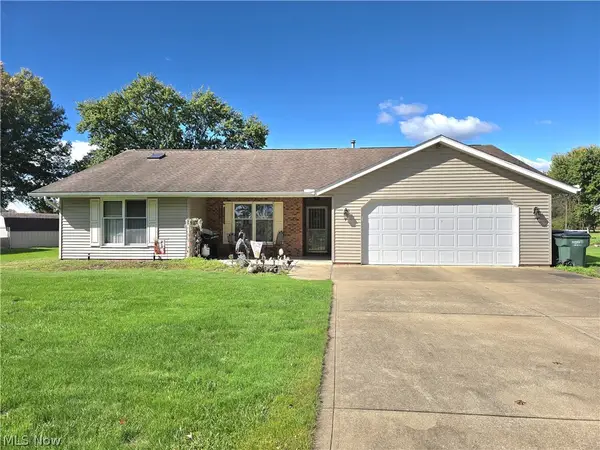 $339,900Active3 beds 2 baths1,932 sq. ft.
6215 Southview Drive, Nashport, OH 43830
MLS# 5254056Listed by: OLDE TOWN REALTY $699,000Active5 beds 4 baths2,966 sq. ft.
5094 Bedford Park Drive, Nashport, OH 43830
MLS# 5253498Listed by: CAROL GOFF & ASSOCIATES $549,900Active5 beds 3 baths4,664 sq. ft.
3365 Gorsuch Road, Nashport, OH 43830
MLS# 5252855Listed by: LEPI & ASSOCIATES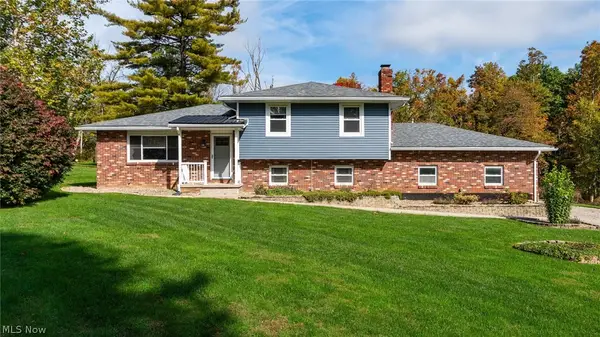 $339,900Active3 beds 2 baths2,172 sq. ft.
6825 Starner Lane, Nashport, OH 43830
MLS# 5231600Listed by: CAROL GOFF & ASSOCIATES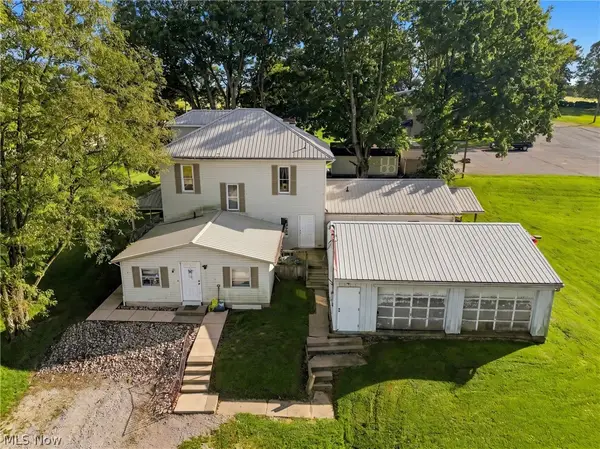 $280,000Active6 beds 4 baths
5495 Frazeysburg Road, Nashport, OH 43830
MLS# 5248503Listed by: LEONARD AND NEWLAND REAL ESTATE SERVICES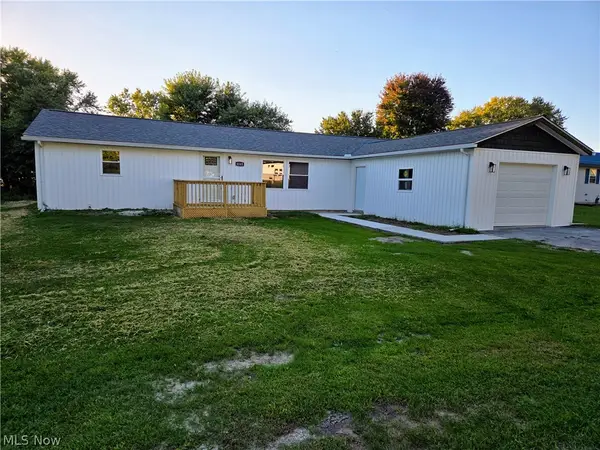 $340,000Active5 beds 3 baths1,650 sq. ft.
6145 Virginia Road, Nashport, OH 43830
MLS# 5249575Listed by: SEO CORNERSTONE REALTY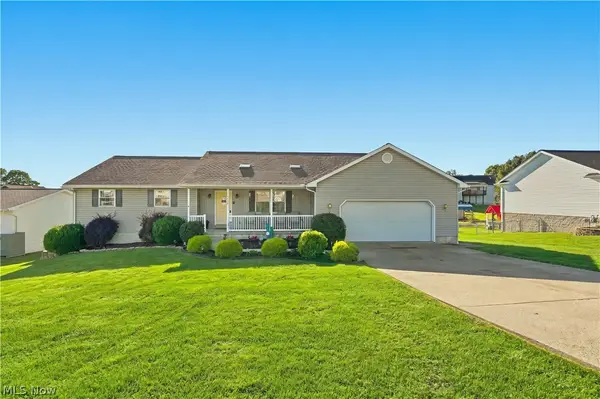 $339,900Activeundercontract3 beds 3 baths
5065 Northcrest Drive, Nashport, OH 43830
MLS# 5248331Listed by: RED 1 REALTY, LLC. $59,900Active0.93 Acres
0 Tarkman Drive, Nashport, OH 43830
MLS# 5245622Listed by: LEPI & ASSOCIATES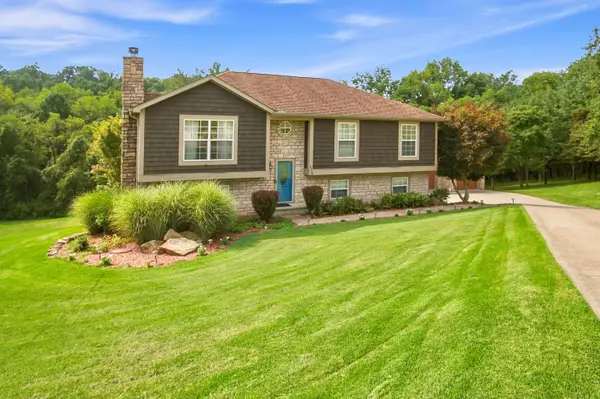 $417,500Activeundercontract3 beds 3 baths2,976 sq. ft.
6720 Layman Drive, Nashport, OH 43830
MLS# 5242791Listed by: COLDWELL BANKER REALTY


Protect your home and budget from life's surprises with an Assurant Home Warranty, backed by a partner that supports you through every step of homeownership. Explore Plans.
© 2026 Better Homes and Gardens Real Estate LLC. An Anywhere Real Estate company. All rights reserved. Better Homes and Gardens® Real Estate is a registered trademark owned by Meredith Operations Corporation, licensed to Better Homes and Gardens Real Estate LLC and used with permission. Better Homes and Gardens Real Estate LLC fully supports the principles of the Fair Housing Act and the Equal Opportunity Act. Listing information is deemed reliable but is not guaranteed accurate.
Each office is independently owned and operated.
Any services or products provided by third parties are not provided by, affiliated with or related to Better Homes and Gardens Real Estate LLC, or its affiliated companies.