
7663 Hudson Sw Drive, Navarre, OH 44662
Local realty services provided by:Better Homes and Gardens Real Estate Central
Listed by: jose medina
Office: keller williams legacy group realty
MLS#:5242164
Source:OH_NORMLS
Price summary
- Price:$249,900
- Price per sq. ft.:$126.47
About this home
Ranch living with a park-like setting! This 3-bedroom, 2 full bath ranch in Navarre sits on 1.01 acres across from the Towpath Trail, offering the outdoor lifestyle buyers search for with space for biking, walking, running, relaxing, and enjoying nature. A welcoming front porch sets the tone with peaceful views and beautiful sunsets, while the home opens into a comfortable living room with laminate flooring, ceiling fan, gas fireplace, built-ins, and crown molding.
The living room flows into the dining area and spacious eat-in kitchen, featuring lots of cabinet space, an island with butcher block top, and appliances that convey. The dinette includes a slider leading out to the patio, covered deck, and pool area, making indoor-outdoor living easy. Just off the main living spaces, the family room offers even more room to gather.
The primary bedroom features a wood beam ceiling, crown molding, two walk-in closets, and a private bath with a large walk-in tile shower. Two additional bedrooms, a full bath, office with direct primary bedroom access, and first-floor laundry complete the layout.
Outside, enjoy the heated saltwater above-ground pool with new mechanicals, surrounding deck, covered back porch, fire pit, storage shed, fenced areas, and wooded views. The detached 2-car garage offers a loft, elevator, and lean-to, while the camper hookup near the garden adds extra flexibility. With a metal roof, newer flooring, updated paint, landscaping, water softener, furnace, HWT, and septic pumped about 2 years ago, this home blends one-floor living, acreage, pool, garage space, and a peaceful location near the Towpath Trail!...
Contact an agent
Home facts
- Year built:1998
- Listing ID #:5242164
- Added:1 day(s) ago
- Updated:September 26, 2026 at 01:49 AM
Rooms and interior
- Bedrooms:3
- Total bathrooms:2
- Full bathrooms:2
- Basement:Yes
- Living area:1,976 sq. ft.
Heating and cooling
- Cooling:Central Air
- Heating:Forced Air, Propane
- Central air:Yes
Structure and exterior
- Roof:Metal
- Year built:1998
- Building area:1,976 sq. ft.
- Lot area:1.01 Acres
- Architectural Style:Ranch
- Construction Materials:Vinyl Siding
- Exterior Features:Deck, Patio
- Levels:1 Story
Utilities
- Water:Well
- Sewer:Septic Tank
Finances and disclosures
- Price:$249,900
- Price per sq. ft.:$126.47
- Tax amount:$3,159 (2025)
Features and amenities
- Pool features:Above Ground
Parking
- Parking description:Detached, Garage, Paved
- Garage:Yes
- Garage spaces:2

New listings near 7663 Hudson Sw Drive
- Open Sun, 1 to 2:30pmNew
 $230,000Active3 beds 2 baths1,352 sq. ft.
5207 Manchester Sw Avenue, Navarre, OH 44662
MLS# 5247120Listed by: RYDER REALTY - New
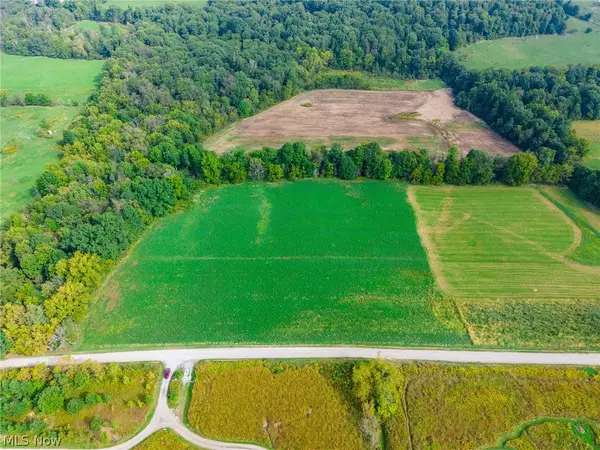 $320,000Active5.76 Acres
Foxfield Sw Street, Navarre, OH 44662
MLS# 5245657Listed by: KAUFMAN REALTY & AUCTION, LLC  $674,900Active5 beds 5 baths4,424 sq. ft.
14993 Millersburg Sw Road, Navarre, OH 44662
MLS# 5244466Listed by: EXP REALTY, LLC.- Open Sun, 1 to 3pm
 $262,900Active4 beds 2 baths2,190 sq. ft.
6201 Richville Sw Drive, Navarre, OH 44662
MLS# 5244299Listed by: MCDOWELL HOMES REAL ESTATE SERVICES  $129,000Active3 Acres
Smith Sw Road, Navarre, OH 44662
MLS# 5242980Listed by: KAUFMAN REALTY & AUCTION, LLC $350,000Pending4 beds 3 baths2,670 sq. ft.
6035 Richville Sw Drive, Navarre, OH 44662
MLS# 5241951Listed by: RE/MAX TRENDS REALTY $189,999Active3 beds 3 baths
105 Main N Street, Navarre, OH 44662
MLS# 5240671Listed by: EXP REALTY, LLC. $237,000Active5.27 Acres
Stone Ave, Navarre, OH 44662
MLS# 5241172Listed by: KAUFMAN REALTY & AUCTION, LLC $316,000Active5.27 Acres
Stone Ave, Navarre, OH 44662
MLS# 5241177Listed by: KAUFMAN REALTY & AUCTION, LLC


Protect your home and budget from life's surprises with an Assurant Home Warranty, backed by a partner that supports you through every step of homeownership. Explore Plans.
© 2026 Better Homes and Gardens Real Estate LLC. An Anywhere Real Estate company. All rights reserved. Better Homes and Gardens® Real Estate is a registered trademark owned by Meredith Operations Corporation, licensed to Better Homes and Gardens Real Estate LLC and used with permission. Better Homes and Gardens Real Estate LLC fully supports the principles of the Fair Housing Act and the Equal Opportunity Act. Listing information is deemed reliable but is not guaranteed accurate.
Each office is independently owned and operated.
Any services or products provided by third parties are not provided by, affiliated with or related to Better Homes and Gardens Real Estate LLC, or its affiliated companies.