
11825 Plainfield Road, New Concord, OH 43762
Local realty services provided by:Better Homes and Gardens Real Estate Central
Listed by: carolyn s davis
Office: lepi & associates
MLS#:5260087
Source:OH_NORMLS
Price summary
- Price:$279,900
- Price per sq. ft.:$227.19
About this home
Are you ready for a change? Are you looking for that perfect home in the country with beautiful views of open fields and rolling hills? Then look no further!!! This home offers 4 bedroom, 2 full bath, and a walk-out basement with plenty of room to grow. The eat-in kitchen offers an island with breakfast bar, newer stainless steel appliances, plenty of cabinets and sliding glass doors leading out to a concrete patio. The spacious living room will be the gathering place for your family and friends. Downstairs in the walk-out basement you will find a finished 4th bedroom, full bath, laundry room, and plenty of space to be creative, maybe a game room, a theater room, a craft room, the possibilities are endless. Newer 50 gal. hot water tank, filtration system, fuel oil heating and a wood burning stove. Schedule your showing today before this one slips away!!!
Contact an agent
Home facts
- Year built:2003
- Listing ID #:5260087
- Added:1 day(s) ago
- Updated:November 12, 2026 at 04:14 PM
Rooms and interior
- Bedrooms:4
- Total bathrooms:2
- Full bathrooms:2
- Rooms Total:5
- Kitchen Description:Dishwasher, Microwave, Range, Refrigerator
- Basement:Yes
- Basement Description:Full, Partially Furnished, Walk Out Access
- Living area:1,232 sq. ft.
Heating and cooling
- Cooling:Central Air
- Heating:Forced Air, Oil, Wood
- Central air:Yes
Structure and exterior
- Roof:Asphalt
- Year built:2003
- Building area:1,232 sq. ft.
- Lot area:1.57 Acres
- Architectural Style:Ranch
- Construction Materials:Vinyl Siding
- Exterior Features:Patio
- Levels:1 Story
Utilities
- Water:Private, Well
- Sewer:Private Sewer
Finances and disclosures
- Price:$279,900
- Price per sq. ft.:$227.19
- Tax amount:$1,729 (2025)
Features and amenities
- Appliances:Dishwasher, Microwave, Range, Refrigerator

New listings near 11825 Plainfield Road
- New
 $129,000Active8.3 Acres
Sunset Drive, New Concord, OH 43762
MLS# 5260007Listed by: CAROL GOFF & ASSOCIATES 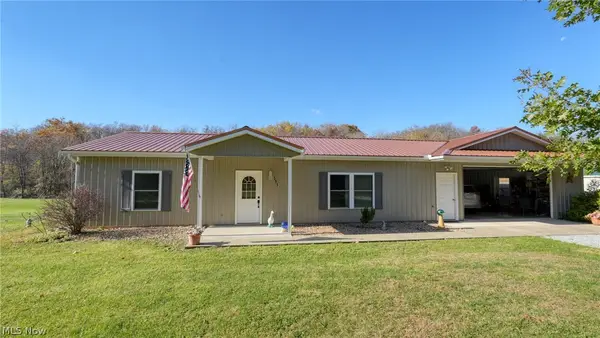 $279,900Pending2 beds 2 baths1,196 sq. ft.
595 Maple Brook Road, New Concord, OH 43762
MLS# 5256993Listed by: CAROL GOFF & ASSOCIATES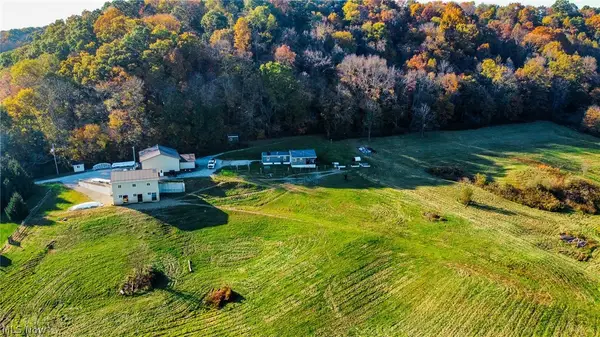 $360,000Active2 beds 1 baths
11815 Plainfield Road, New Concord, OH 43762
MLS# 5256628Listed by: KAUFMAN REALTY & AUCTION, LLC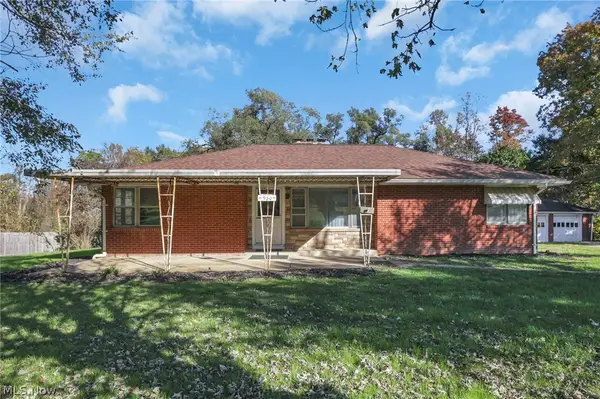 $239,900Activeundercontract3 beds 1 baths1,444 sq. ft.
930 Friendship Drive, New Concord, OH 43762
MLS# 5255054Listed by: NEXTHOME NEW HORIZONS EQUITY REALTY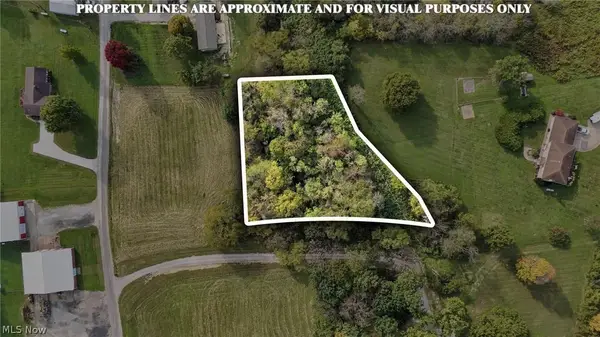 $1Active1 Acres
1035 Andy Drive, New Concord, OH 43762
MLS# 5254323Listed by: TOWN & COUNTRY- Open Sun, 12 to 1:30pm
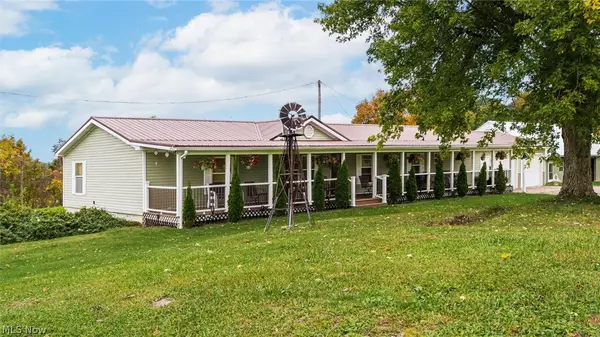 $614,900Active3 beds 2 baths1,782 sq. ft.
5975 Cambridge Road, New Concord, OH 43762
MLS# 5253598Listed by: LEPI & ASSOCIATES  $130,000Pending3 beds 1 baths1,792 sq. ft.
1870 Friendship Drive, New Concord, OH 43762
MLS# 5252833Listed by: CAROL GOFF & ASSOCIATES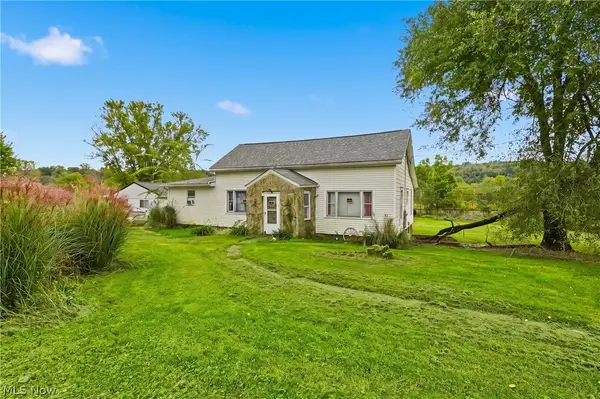 $684,700Active4 beds 2 baths
1420 Glenn Highway, New Concord, OH 43762
MLS# 5249857Listed by: CAROL GOFF & ASSOCIATES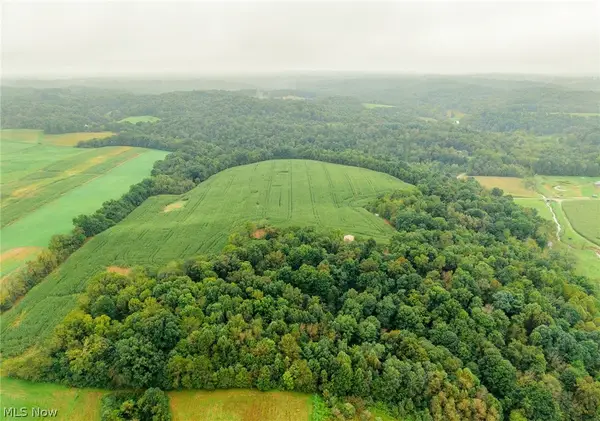 $1Pending45.5 Acres
White Eyes Road, New Concord, OH 43762
MLS# 5247447Listed by: KAUFMAN REALTY & AUCTION, LLC


Protect your home and budget from life's surprises with an Assurant Home Warranty, backed by a partner that supports you through every step of homeownership. Explore Plans.
© 2026 Better Homes and Gardens Real Estate LLC. An Anywhere Real Estate company. All rights reserved. Better Homes and Gardens® Real Estate is a registered trademark owned by Meredith Operations Corporation, licensed to Better Homes and Gardens Real Estate LLC and used with permission. Better Homes and Gardens Real Estate LLC fully supports the principles of the Fair Housing Act and the Equal Opportunity Act. Listing information is deemed reliable but is not guaranteed accurate.
Each office is independently owned and operated.
Any services or products provided by third parties are not provided by, affiliated with or related to Better Homes and Gardens Real Estate LLC, or its affiliated companies.