
4165 Friendship Drive, New Concord, OH 43762
Local realty services provided by:Better Homes and Gardens Real Estate Central
Listed by: christy hambel
Office: lepi & associates
MLS#:5238877
Source:OH_NORMLS
Price summary
- Price:$749,900
- Price per sq. ft.:$157.15
About this home
Discover refined country living in this exceptional owner-designed, Amish-built luxury ranch, custom built in 2017 and beautifully positioned on 2.75 acres in East Muskingum Schools. Offering 3 bedrooms, 3.5 baths and 4,772 sq. ft. of finished living space, this distinctive residence showcases superior craftsmanship, sophisticated finishes and impressive amenities throughout. Wide-plank solid oak flooring welcomes you into the elegant formal dining room, expansive great room and stunning gourmet kitchen. Amish custom built-ins frame the great room, while a propane fireplace with shiplap and reclaimed-beam mantel creates a striking focal point. The chef’s kitchen is a showpiece featuring handcrafted Amish Shaker cabinetry, quartz countertops, premium stainless appliances, double convection ovens, 36" propane cooktop, breakfast bar and oversized island with beverage sink and microwave. The sunroom offers serene views of the picturesque grounds. Retreat to the luxurious primary suite with plantation shutters, heated walk-in closet and spa-inspired bath featuring custom Amish cabinetry, dual vanities, window-bench storage and an impressive Carrera marble walk-in shower. Two additional bedrooms share a Jack-and-Jill bath, while first-floor laundry, pantry, mudroom and half bath enhance everyday living. The walkout lower level is an entertainer’s dream with an expansive family room and projector, craft room, full bath, playroom with secret hideaway and possible 4th bedroom with custom bunks sleeping six. Resort-inspired outdoor living includes attached and detached 2-car garages, workshop with half bath, screened pavilion, 16x33 pool with gated deck, patio, lighted fire pit, fenced garden, two ponds, creek and gorgeous landscaping. Dual furnaces, tankless water heaters, water purification, central vacuum and underground propane complete this extraordinary property....
Contact an agent
Home facts
- Year built:2018
- Listing ID #:5238877
- Added:55 day(s) ago
- Updated:October 20, 2026 at 02:13 PM
Rooms and interior
- Bedrooms:3
- Total bathrooms:4
- Full bathrooms:3
- Half bathrooms:1
- Rooms Total:7
- Kitchen Description:Dishwasher, Microwave, Range, Refrigerator
- Basement:Yes
- Basement Description:Finished, Full, Walk Out Access
- Living area:4,772 sq. ft.
Heating and cooling
- Cooling:Central Air
- Heating:Propane
- Central air:Yes
Structure and exterior
- Roof:Asphalt, Fiberglass, Shingle
- Year built:2018
- Building area:4,772 sq. ft.
- Lot area:2.75 Acres
- Lot Features:Wooded/Treed
- Architectural Style:Ranch
- Construction Materials:Stone, Vinyl Siding
- Exterior Features:Patio, Wooded
- Levels:2 Story
Utilities
- Water:Well
- Sewer:Septic Tank
Finances and disclosures
- Price:$749,900
- Price per sq. ft.:$157.15
- Tax amount:$5,064 (2025)
Features and amenities
- Appliances:Dishwasher, Microwave, Range, Refrigerator
- Amenities:Central Vacuum
- Pool features:Above Ground, In Ground
Parking
- Parking description:Attached, Detached, Garage
- Garage:Yes
- Garage spaces:4

New listings near 4165 Friendship Drive
- New
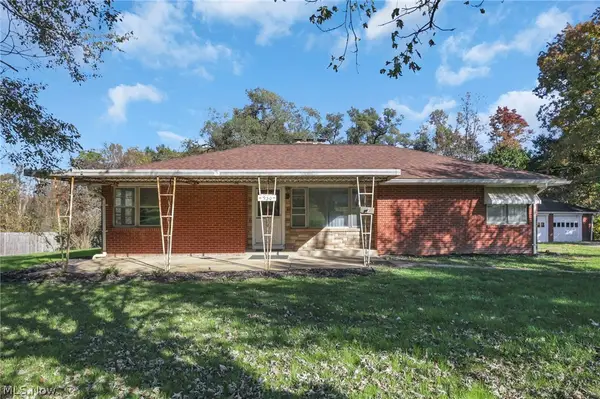 $239,900Active3 beds 1 baths1,444 sq. ft.
930 Friendship Drive, New Concord, OH 43762
MLS# 5255054Listed by: NEXTHOME NEW HORIZONS EQUITY REALTY - New
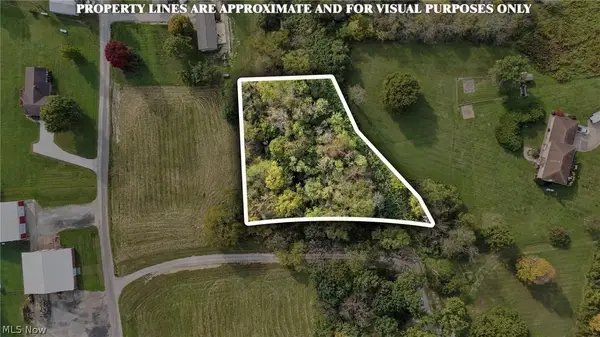 $1Active1 Acres
1035 Andy Drive, New Concord, OH 43762
MLS# 5254323Listed by: TOWN & COUNTRY - New
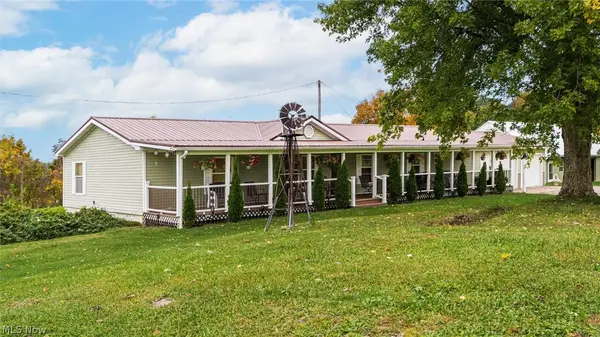 $614,900Active3 beds 2 baths1,782 sq. ft.
5975 Cambridge Road, New Concord, OH 43762
MLS# 5253598Listed by: LEPI & ASSOCIATES  $130,000Pending3 beds 1 baths1,792 sq. ft.
1870 Friendship Drive, New Concord, OH 43762
MLS# 5252833Listed by: CAROL GOFF & ASSOCIATES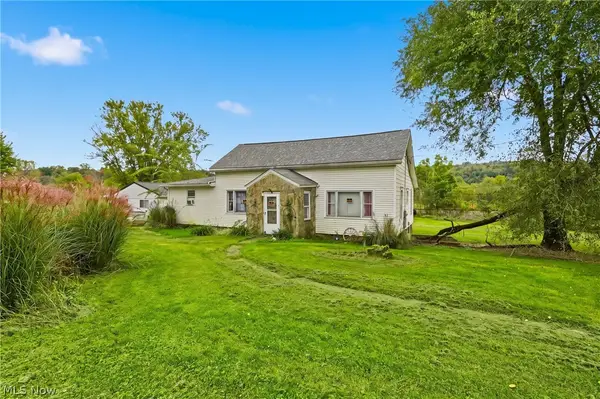 $684,700Active4 beds 2 baths
1420 Glenn Highway, New Concord, OH 43762
MLS# 5249857Listed by: CAROL GOFF & ASSOCIATES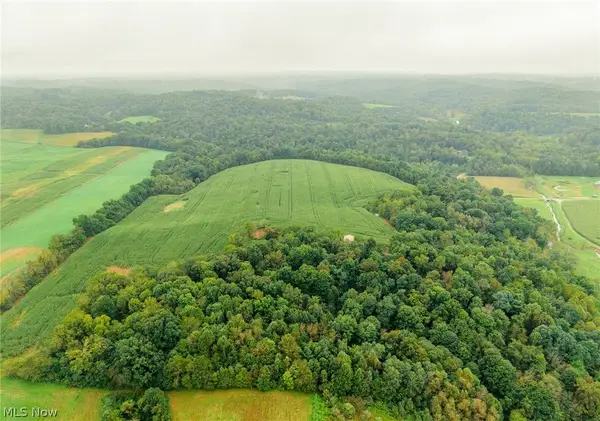 $1Active45.5 Acres
White Eyes Road, New Concord, OH 43762
MLS# 5247447Listed by: KAUFMAN REALTY & AUCTION, LLC $159,000Active5 beds 2 baths
107 Thompson Avenue, New Concord, OH 43762
MLS# 5248014Listed by: LEONARD AND NEWLAND REAL ESTATE SERVICES $84,500Active4.11 Acres
Tedrick Road, New Concord, OH 43762
MLS# 5245643Listed by: CAROL GOFF & ASSOCIATES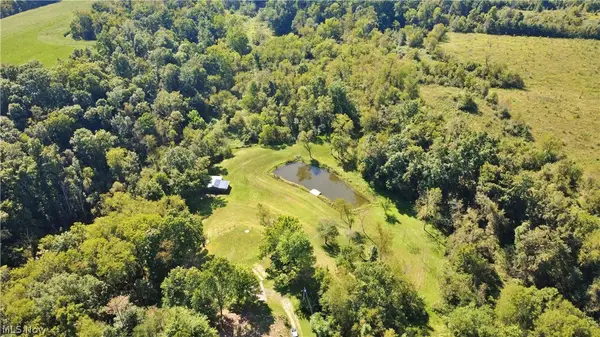 $140,000Active4.44 Acres
60136 Cardinal Drive, New Concord, OH 43762
MLS# 5244443Listed by: LEONARD AND NEWLAND REAL ESTATE SERVICES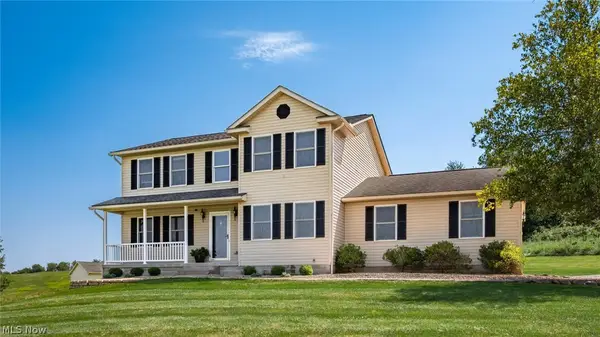 $824,900Active3 beds 4 baths
1480 Sunflower Road, New Concord, OH 43762
MLS# 5242611Listed by: WHITETAIL PROPERTIES REAL ESTATE LLC


Protect your home and budget from life's surprises with an Assurant Home Warranty, backed by a partner that supports you through every step of homeownership. Explore Plans.
© 2026 Better Homes and Gardens Real Estate LLC. An Anywhere Real Estate company. All rights reserved. Better Homes and Gardens® Real Estate is a registered trademark owned by Meredith Operations Corporation, licensed to Better Homes and Gardens Real Estate LLC and used with permission. Better Homes and Gardens Real Estate LLC fully supports the principles of the Fair Housing Act and the Equal Opportunity Act. Listing information is deemed reliable but is not guaranteed accurate.
Each office is independently owned and operated.
Any services or products provided by third parties are not provided by, affiliated with or related to Better Homes and Gardens Real Estate LLC, or its affiliated companies.