
7 Garfield Avenue, New Concord, OH 43762
Local realty services provided by:Better Homes and Gardens Real Estate Central
Listed by: jamie taylor
Office: town & country
MLS#:5223497
Source:OH_NORMLS
Price summary
- Price:$289,000
- Price per sq. ft.:$120.42
About this home
Welcome home to this charming and well-maintained ranch in the highly sought-after East Muskingum School District! Offering 3 bedrooms and 2 full baths—with the potential for a 4th bedroom in the finished lower level—this home provides the flexible space today’s buyers are looking for. The main floor features beautiful hardwood floors, three comfortable bedrooms, a full bath, and a charming kitchen complete with ample counter space, abundant cabinetry, and stainless steel appliances. The bright and welcoming living room is filled with natural light thanks to its massive windows overlooking the backyard, creating a warm and inviting space to relax or gather with family and friends. Downstairs, the fully finished walkout basement expands your living space with a spacious family room centered around a cozy gas fireplace, a bar area that’s perfect for entertaining, a second full bath, and a possible fourth bedroom, home office, or flex space. The home’s layout blends timeless character with thoughtful updates, making it truly move-in ready. Step outside onto the large deck overlooking the backyard, creating the perfect setting for relaxing, grilling, or hosting family and friends. A one-car attached garage adds everyday convenience, while the home’s wonderful combination of modern updates and classic charm makes it one you won’t want to miss. This versatile ranch offers the perfect blend of comfort, character, and functionality. Schedule your private showing today!...
Contact an agent
Home facts
- Year built:1964
- Subdivision & Development:Spencers Add
- Listing ID #:5223497
- Added:99 day(s) ago
- Updated:October 08, 2026 at 08:45 PM
Rooms and interior
- Bedrooms:4
- Total bathrooms:2
- Full bathrooms:2
- Kitchen Description:Microwave, Range, Refrigerator
- Basement:Yes
- Basement Description:Finished, Full, Walk Out Access
- Living area:2,400 sq. ft.
Heating and cooling
- Cooling:Central Air
- Heating:Forced Air, Gas
- Central air:Yes
Structure and exterior
- Roof:Shingle
- Year built:1964
- Building area:2,400 sq. ft.
- Lot area:0.28 Acres
- Architectural Style:Ranch
- Construction Materials:Vinyl Siding
- Exterior Features:Deck
- Levels:1 Story
Utilities
- Water:Public
- Sewer:Public Sewer
Finances and disclosures
- Price:$289,000
- Price per sq. ft.:$120.42
- Tax amount:$1,902 (2025)
Features and amenities
- Appliances:Microwave, Range, Refrigerator
Parking
- Parking description:Attached, Driveway, Garage
- Garage:Yes
- Garage spaces:1

New listings near 7 Garfield Avenue
- New
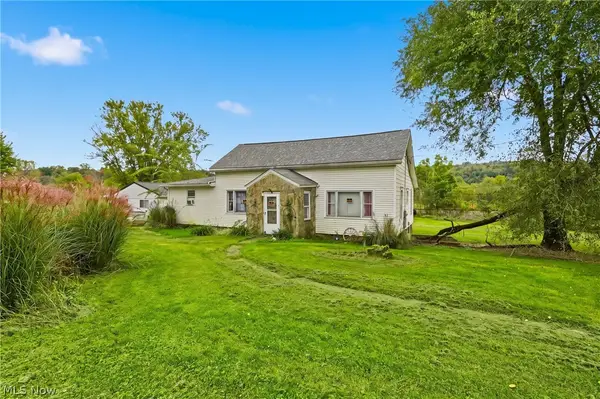 $684,700Active4 beds 2 baths
1420 Glenn Highway, New Concord, OH 43762
MLS# 5249857Listed by: CAROL GOFF & ASSOCIATES  $1Active45.5 Acres
White Eyes Road, New Concord, OH 43762
MLS# 5247447Listed by: KAUFMAN REALTY & AUCTION, LLC $159,000Active5 beds 2 baths
107 Thompson Avenue, New Concord, OH 43762
MLS# 5248014Listed by: LEONARD AND NEWLAND REAL ESTATE SERVICES $84,500Active4.11 Acres
Tedrick Road, New Concord, OH 43762
MLS# 5245643Listed by: CAROL GOFF & ASSOCIATES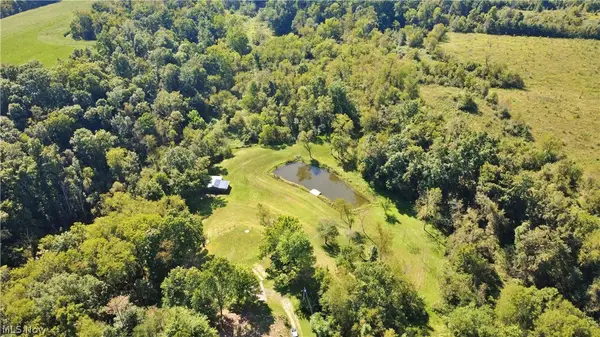 $140,000Active4.44 Acres
60136 Cardinal Drive, New Concord, OH 43762
MLS# 5244443Listed by: LEONARD AND NEWLAND REAL ESTATE SERVICES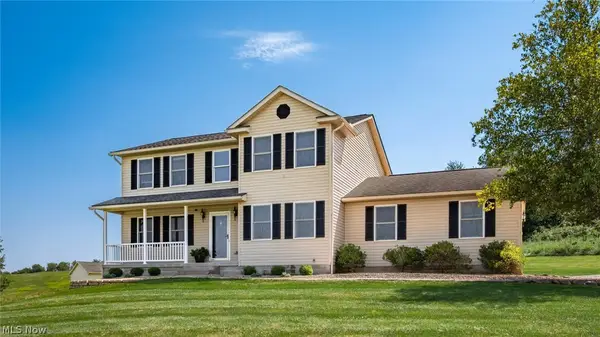 $824,900Active3 beds 4 baths
1480 Sunflower Road, New Concord, OH 43762
MLS# 5242611Listed by: WHITETAIL PROPERTIES REAL ESTATE LLC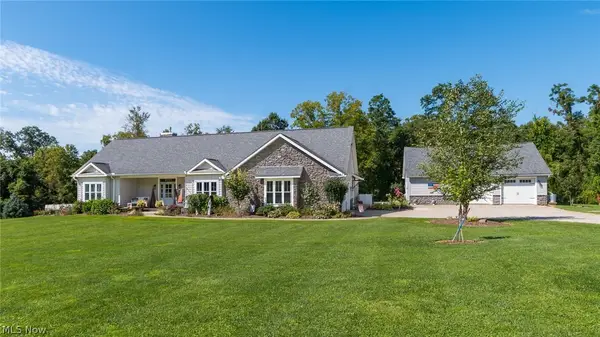 $749,900Active3 beds 4 baths4,772 sq. ft.
4165 Friendship Drive, New Concord, OH 43762
MLS# 5238877Listed by: LEPI & ASSOCIATES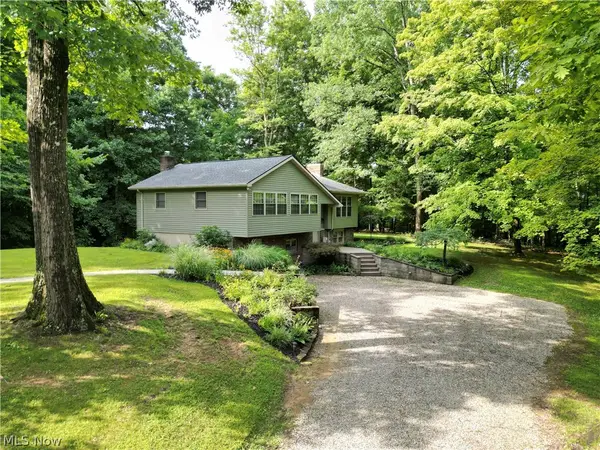 $370,000Pending3 beds 3 baths2,768 sq. ft.
210 Camp Lane, New Concord, OH 43762
MLS# 5226746Listed by: COLDWELL BANKER REALTY $229,000Active7 beds 2 baths2,322 sq. ft.
158 Montgomery Boulevard, New Concord, OH 43762
MLS# 5229297Listed by: CAROL GOFF & ASSOCIATES $524,900Active60.81 Acres
60936 Patch Road, New Concord, OH 43762
MLS# 5229592Listed by: KAUFMAN REALTY & AUCTION, LLC


Protect your home and budget from life's surprises with an Assurant Home Warranty, backed by a partner that supports you through every step of homeownership. Explore Plans.
© 2026 Better Homes and Gardens Real Estate LLC. An Anywhere Real Estate company. All rights reserved. Better Homes and Gardens® Real Estate is a registered trademark owned by Meredith Operations Corporation, licensed to Better Homes and Gardens Real Estate LLC and used with permission. Better Homes and Gardens Real Estate LLC fully supports the principles of the Fair Housing Act and the Equal Opportunity Act. Listing information is deemed reliable but is not guaranteed accurate.
Each office is independently owned and operated.
Any services or products provided by third parties are not provided by, affiliated with or related to Better Homes and Gardens Real Estate LLC, or its affiliated companies.