
600 Marshall Turrin Se Drive, New Philadelphia, OH 44663
Local realty services provided by:Better Homes and Gardens Real Estate Central
600 Marshall Turrin Se Drive,New Philadelphia, OH 44663
$170,000
- 3 Beds
- 1 Baths
- 1,216 sq. ft.
- Single family
- Active
Upcoming open houses
- Sun, Aug 1601:30 pm - 02:30 pm
Listed by: mason bailey
Office: keller williams legacy group realty
MLS#:5234927
Source:OH_NORMLS
Price summary
- Price:$170,000
- Price per sq. ft.:$139.8
About this home
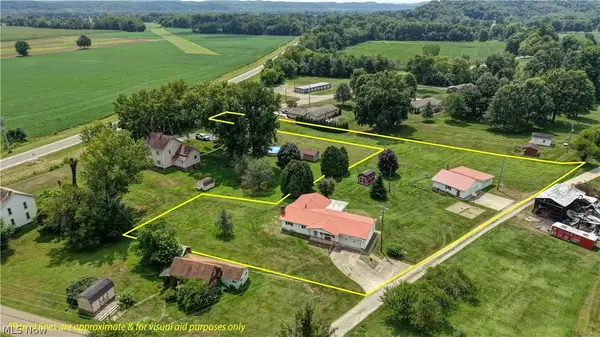
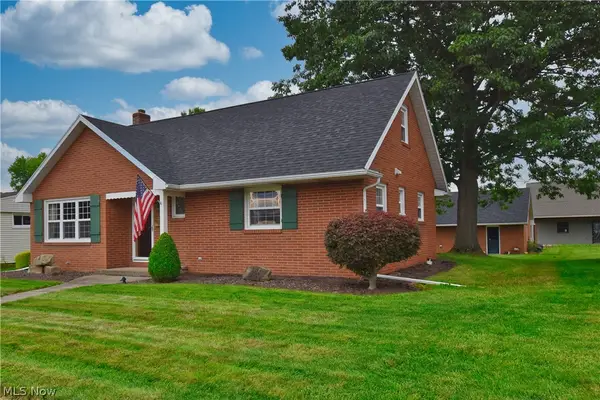
Welcome home to this charming 3-bedroom, 1-bath ranch offering seamless, one-floor living! Featuring a spacious open-concept layout, this home is designed for comfort and ease. The full bath conveniently includes a dedicated laundry nook, and fresh paint throughout gives the interior a crisp, move-in-ready feel. Complete with an oversized garage offering ample room for parking and extra storage, this property delivers incredible practical value. Conveniently located just minutes from town and ready for its new owner. Schedule your private showing today!
Contact an agent
Home facts
- Year built:1958
- Listing ID #:5234927
- Added:1 day(s) ago
- Updated:August 14, 2026 at 02:22 PM
Rooms and interior
- Bedrooms:3
- Total bathrooms:1
- Full bathrooms:1
- Kitchen Description:Dishwasher, Microwave, Range, Refrigerator
- Basement:Yes
- Living area:1,216 sq. ft.
Heating and cooling
- Cooling:Window Units
- Heating:Forced Air, Propane
Structure and exterior
- Roof:Asphalt, Fiberglass
- Year built:1958
- Building area:1,216 sq. ft.
- Lot area:0.22 Acres
- Architectural Style:Ranch
- Construction Materials:Vinyl Siding
- Exterior Features:Deck
- Levels:1 Story
Utilities
- Water:Public
- Sewer:Septic Tank
Finances and disclosures
- Price:$170,000
- Price per sq. ft.:$139.8
- Tax amount:$1,443 (2025)
Features and amenities
- Appliances:Dishwasher, Microwave, Range, Refrigerator, Washer
- Laundry features:Dryer, Washer
Parking
- Parking description:Attached, Garage
- Garage:Yes
- Garage spaces:2

New listings near 600 Marshall Turrin Se Drive
- Open Sun, 2 to 4pmNew
 $199,900Active3 beds 2 baths2,295 sq. ft.
907 11th Nw Street, New Philadelphia, OH 44663
MLS# 5236396Listed by: NEXT DOOR REALTY LLC - New
 $549,900Active3 beds 2 baths
1031 Stonecreek Sw Road, New Philadelphia, OH 44663
MLS# 5235347Listed by: WILLIS GROUP REALTY LLC - New
 $184,900Active3 beds 1 baths1,198 sq. ft.
917 Kaderly Nw Street, New Philadelphia, OH 44663
MLS# 5235279Listed by: RE/MAX CROSSROADS PROPERTIES - New
 $29,999Active1.41 Acres
5850 Main Se Street, New Philadelphia, OH 44663
MLS# 5236022Listed by: PLATLABS, LLC  $36,900Pending3 beds 2 baths
610 Sandpiper Lane, New Philadelphia, OH 44663
MLS# 5234354Listed by: CAROL GOFF & ASSOCIATES- Open Sat, 12 to 2pmNew
 $330,000Active4 beds 2 baths1,490 sq. ft.
4216 Schumacher Hollow Se Road, New Philadelphia, OH 44663
MLS# 5234101Listed by: KAUFMAN REALTY & AUCTION, LLC. - Open Sun, 2 to 5pmNew
 $309,900Active3 beds 2 baths1,580 sq. ft.
825 4th Sw Street, New Philadelphia, OH 44663
MLS# 5234090Listed by: RE/MAX CROSSROADS PROPERTIES  $129,000Pending2 beds 1 baths
247 North Ne Avenue, New Philadelphia, OH 44663
MLS# 5233769Listed by: KELLER WILLIAMS LEGACY GROUP REALTY $249,900Pending4 beds 3 baths3,360 sq. ft.
241 Kent Ne Circle, New Philadelphia, OH 44663
MLS# 5232457Listed by: KELLER WILLIAMS LEGACY GROUP REALTY


Protect your home and budget from life's surprises with an Assurant Home Warranty, backed by a partner that supports you through every step of homeownership. Explore Plans.
© 2026 Better Homes and Gardens Real Estate LLC. An Anywhere Real Estate company. All rights reserved. Better Homes and Gardens® Real Estate is a registered trademark owned by Meredith Operations Corporation, licensed to Better Homes and Gardens Real Estate LLC and used with permission. Better Homes and Gardens Real Estate LLC fully supports the principles of the Fair Housing Act and the Equal Opportunity Act. Listing information is deemed reliable but is not guaranteed accurate.
Each office is independently owned and operated.
Any services or products provided by third parties are not provided by, affiliated with or related to Better Homes and Gardens Real Estate LLC, or its affiliated companies.