
3872 E 40th Street, Newburgh Heights, OH 44105
Local realty services provided by:Better Homes and Gardens Real Estate Central
Listed by: nicole peterson
Office: mcdowell homes real estate services
MLS#:5247776
Source:OH_NORMLS
Price summary
- Price:$174,900
- Price per sq. ft.:$84.99
About this home
Welcome home to this beautifully updated 4-bedroom, 2-full-bath home that checks ALL the boxes with style, space, character, location & value! From the moment you arrive, the spacious front porch and decorative front door set the tone for everything waiting inside. Step into a stylish, light-filled living room that flows beautifully into the dining room and show stopping kitchen. Completely remodeled in 2024, the kitchen features stainless steel appliances, marble backsplash, reverse osmosis water system and a fantastic pass-through window with custom butcher block counter adding extra workspace while creating an open, connected feel. The dining room is equally impressive with a charming window seat and built-in bookcases. And there's more! Just off the kitchen is a fabulous 4-season room with heating and cooling, giving you additional living space to enjoy all year long. Upstairs you'll find 4 generously sized bedrooms and an updated full bath. Head up one more level and discover an ENTIRE unfinished third floor just waiting for your vision! Home office, studio, playroom, workout space or incredible storage! The newly renovated lower level adds even more living space with a family room, brand-new full bathroom, laundry area and additional storage. Recent updates continue with LVT flooring throughout the main and lower levels, updated lighting and ceiling fans, exterior paint, security system and a privacy-fenced backyard with storage shed. The location is hard to beat! Grab coffee or lunch at a neighborhood café, enjoy nearby Metroparks Washington Golf Course and the Ohio & Erie Canalway, or hop on I-77 for easy access to Downtown Cleveland, sporting venues, major highways and the airport. Beautifully updated, surprisingly spacious and packed with personality - this is one you won't want to miss!...
Contact an agent
Home facts
- Year built:1920
- Listing ID #:5247776
- Added:3 day(s) ago
- Updated:September 29, 2026 at 02:24 PM
Rooms and interior
- Bedrooms:4
- Total bathrooms:2
- Full bathrooms:2
- Kitchen Description:Dishwasher, Microwave, Range, Refrigerator
- Basement:Yes
- Basement Description:Full, Partially Furnished
- Living area:2,058 sq. ft.
Heating and cooling
- Cooling:Central Air
- Heating:Forced Air, Gas
- Central air:Yes
Structure and exterior
- Roof:Asphalt, Fiberglass
- Year built:1920
- Building area:2,058 sq. ft.
- Lot area:0.09 Acres
- Architectural Style:Colonial
- Construction Materials:Aluminium Siding
- Levels:2 Story
Utilities
- Water:Public
- Sewer:Public Sewer
Finances and disclosures
- Price:$174,900
- Price per sq. ft.:$84.99
- Tax amount:$2,991 (2025)
Features and amenities
- Appliances:Dishwasher, Microwave, Range, Refrigerator, Washer
- Laundry features:Dryer, Washer
- Amenities:Security System
Parking
- Parking description:Detached, Garage
- Garage:Yes
- Garage spaces:2

New listings near 3872 E 40th Street
- New
 $109,000Active3 beds 1 baths1,229 sq. ft.
3884 E 42nd Street, Newburgh Heights, OH 44105
MLS# 5248883Listed by: RUSTIC ROOTS REAL ESTATE  $159,900Active3 beds 2 baths1,040 sq. ft.
3961 E 53rd Street, Newburgh Heights, OH 44105
MLS# 5244510Listed by: JAMM REAL ESTATE CO.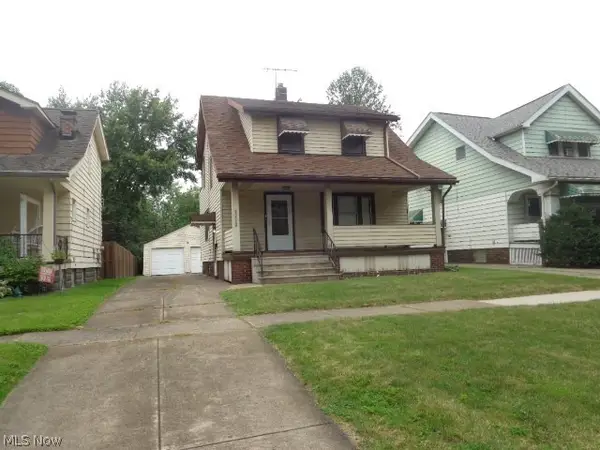 $135,000Pending3 beds 2 baths1,236 sq. ft.
3712 Washington Park Boulevard, Newburgh Heights, OH 44105
MLS# 5240860Listed by: CENTURY 21 DEPIERO & ASSOCIATES, INC.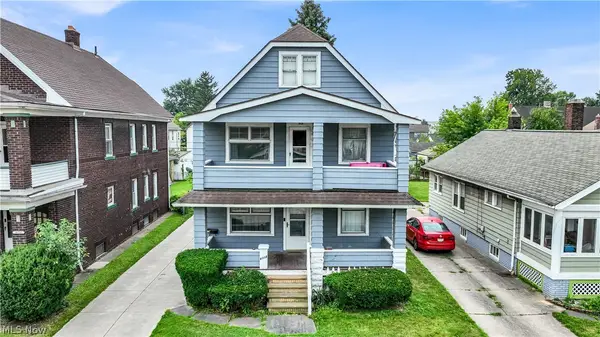 $159,900Pending4 beds 2 baths1,658 sq. ft.
4304 Beta Avenue, Newburgh Heights, OH 44105
MLS# 5238456Listed by: KELLER WILLIAMS LIVING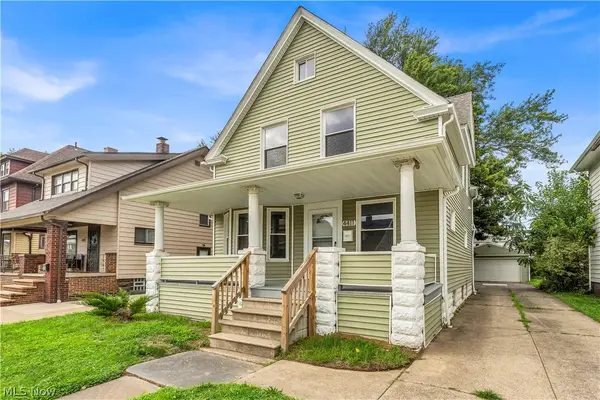 $189,900Pending3 beds 2 baths1,440 sq. ft.
4411 Gamma Avenue, Newburgh Heights, OH 44105
MLS# 5237883Listed by: RE/MAX HAVEN REALTY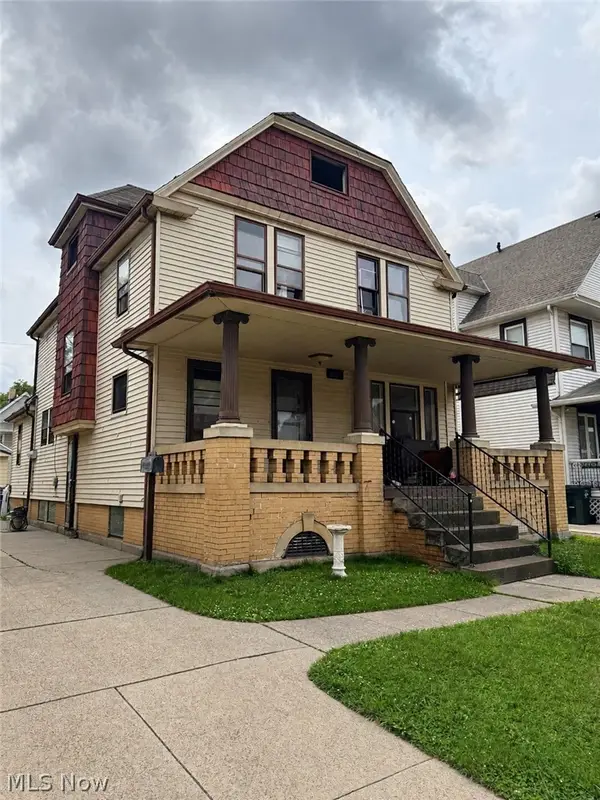 $99,900Pending6 beds 2 baths2,200 sq. ft.
4604 Beta Avenue, Newburgh Heights, OH 44105
MLS# 5236924Listed by: KELLER WILLIAMS CITYWIDE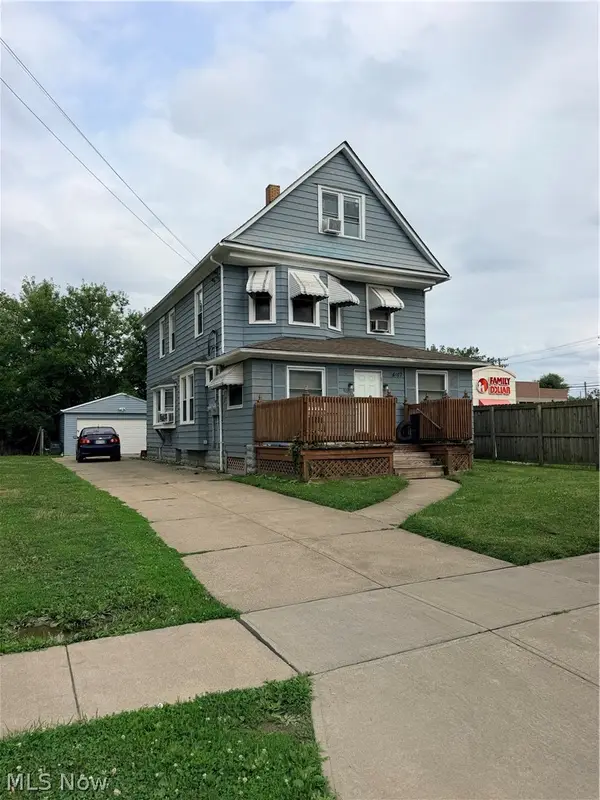 $145,000Pending5 beds 2 baths1,850 sq. ft.
4017 E 54th Street, Newburgh Heights, OH 44105
MLS# 5235872Listed by: KELLER WILLIAMS CITYWIDE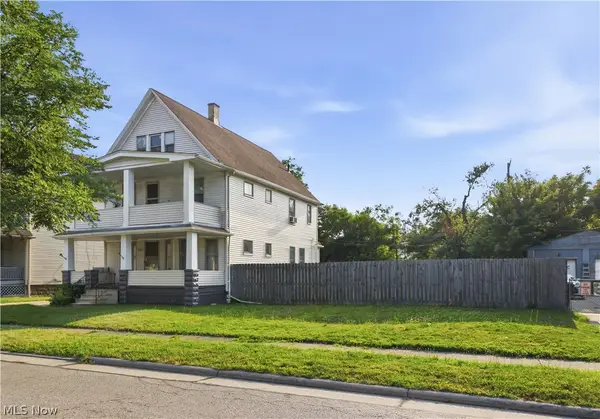 $140,900Active4 beds 2 baths2,766 sq. ft.
4024 E 53 Street, Newburgh Heights, OH 44105
MLS# 5234695Listed by: RUSSELL REAL ESTATE SERVICES $120,000Active4 beds 2 baths1,449 sq. ft.
3978 E 55th Street, Newburgh Heights, OH 44105
MLS# 5234509Listed by: KEY REALTY


Protect your home and budget from life's surprises with an Assurant Home Warranty, backed by a partner that supports you through every step of homeownership. Explore Plans.
© 2026 Better Homes and Gardens Real Estate LLC. An Anywhere Real Estate company. All rights reserved. Better Homes and Gardens® Real Estate is a registered trademark owned by Meredith Operations Corporation, licensed to Better Homes and Gardens Real Estate LLC and used with permission. Better Homes and Gardens Real Estate LLC fully supports the principles of the Fair Housing Act and the Equal Opportunity Act. Listing information is deemed reliable but is not guaranteed accurate.
Each office is independently owned and operated.
Any services or products provided by third parties are not provided by, affiliated with or related to Better Homes and Gardens Real Estate LLC, or its affiliated companies.