
4024 E 53 Street, Newburgh Heights, OH 44105
Local realty services provided by:Better Homes and Gardens Real Estate Central
Listed by: william e gallagher, abigail j miller
Office: russell real estate services
MLS#:5234695
Source:OH_NORMLS
Price summary
- Price:$140,900
- Price per sq. ft.:$50.94
About this home
Great investment opportunity in Newburgh Heights! This duplex features a currently rented upper unit $900.00 am month and a lower unit only needing a few finishing touches and ready for you or your tenant. Perfect for an investor looking to touch up the lower unit and rent both, or an owner-occupant looking to live in one unit while renting the other. Fantastic double lot and fenced in for privacy. Bring your vision and make this property your own!
Contact an agent
Home facts
- Year built:1919
- Listing ID #:5234695
- Added:49 day(s) ago
- Updated:September 29, 2026 at 02:24 PM
Rooms and interior
- Bedrooms:4
- Total bathrooms:2
- Full bathrooms:2
- Rooms Total:12
- Basement:Yes
- Living area:2,766 sq. ft.
Heating and cooling
- Cooling:Central Air
- Heating:Forced Air, Gas
- Central air:Yes
Structure and exterior
- Roof:Asphalt, Fiberglass
- Year built:1919
- Building area:2,766 sq. ft.
- Lot area:0.15 Acres
- Architectural Style:Multiplex
- Construction Materials:Aluminium Siding, Vinyl Siding
- Levels:2 Stories, 2 Story
Utilities
- Water:Public
- Sewer:Public Sewer
Finances and disclosures
- Price:$140,900
- Price per sq. ft.:$50.94
- Tax amount:$2,947 (2025)
Features and amenities
- Pool features:Community
Parking
- Garage:Yes
- Garage spaces:2

New listings near 4024 E 53 Street
- New
 $109,000Active3 beds 1 baths1,229 sq. ft.
3884 E 42nd Street, Newburgh Heights, OH 44105
MLS# 5248883Listed by: RUSTIC ROOTS REAL ESTATE - New
 $174,900Active4 beds 2 baths2,058 sq. ft.
3872 E 40th Street, Newburgh Heights, OH 44105
MLS# 5247776Listed by: MCDOWELL HOMES REAL ESTATE SERVICES  $159,900Active3 beds 2 baths1,040 sq. ft.
3961 E 53rd Street, Newburgh Heights, OH 44105
MLS# 5244510Listed by: JAMM REAL ESTATE CO.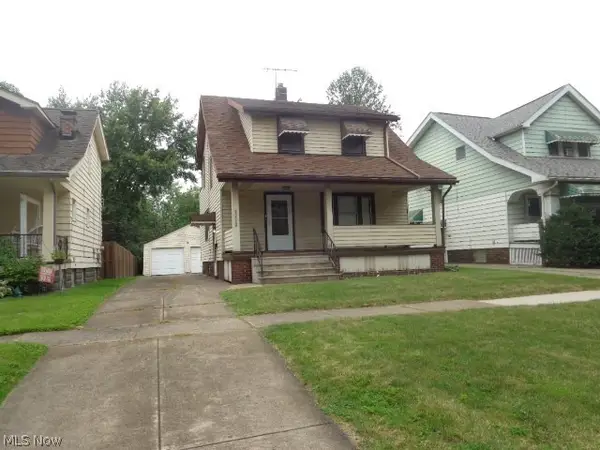 $135,000Pending3 beds 2 baths1,236 sq. ft.
3712 Washington Park Boulevard, Newburgh Heights, OH 44105
MLS# 5240860Listed by: CENTURY 21 DEPIERO & ASSOCIATES, INC.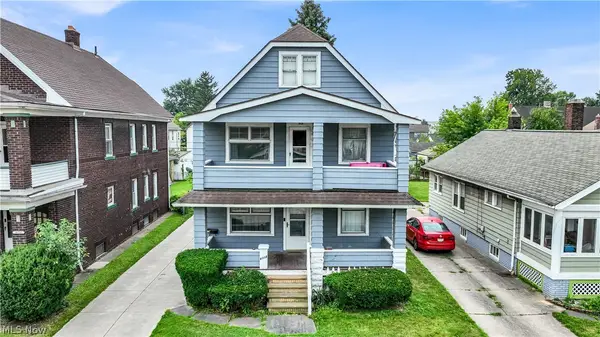 $159,900Pending4 beds 2 baths1,658 sq. ft.
4304 Beta Avenue, Newburgh Heights, OH 44105
MLS# 5238456Listed by: KELLER WILLIAMS LIVING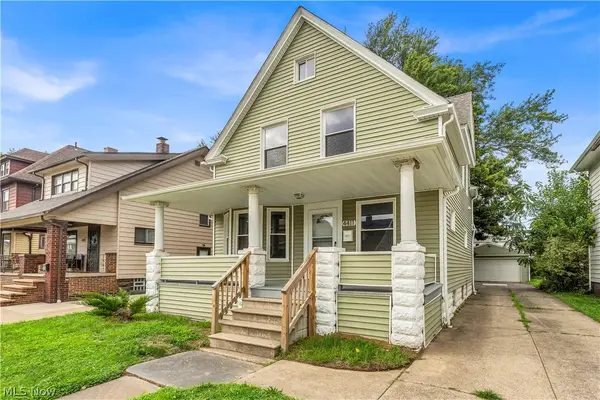 $189,900Pending3 beds 2 baths1,440 sq. ft.
4411 Gamma Avenue, Newburgh Heights, OH 44105
MLS# 5237883Listed by: RE/MAX HAVEN REALTY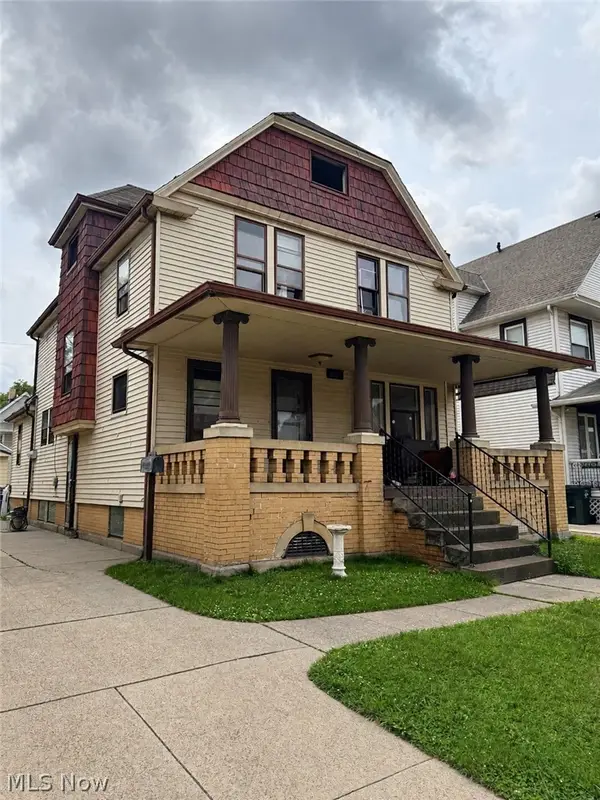 $99,900Pending6 beds 2 baths2,200 sq. ft.
4604 Beta Avenue, Newburgh Heights, OH 44105
MLS# 5236924Listed by: KELLER WILLIAMS CITYWIDE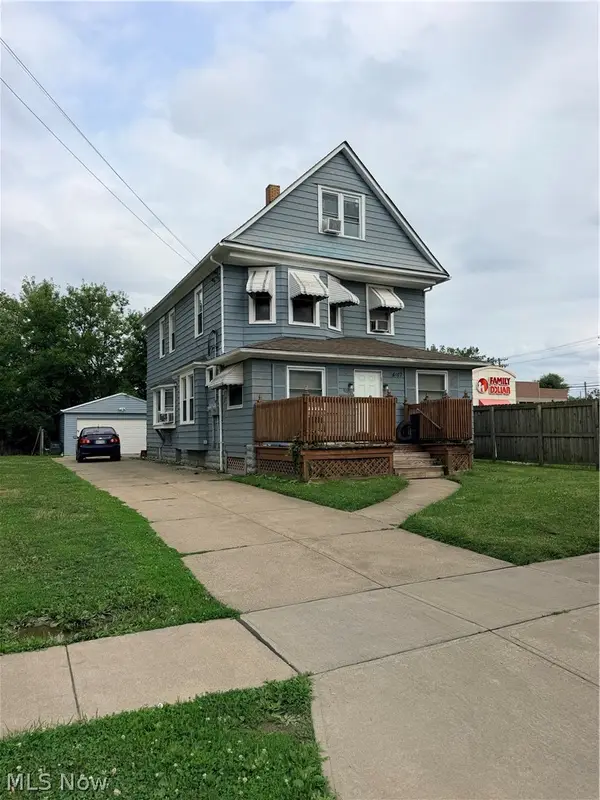 $145,000Pending5 beds 2 baths1,850 sq. ft.
4017 E 54th Street, Newburgh Heights, OH 44105
MLS# 5235872Listed by: KELLER WILLIAMS CITYWIDE $120,000Active4 beds 2 baths1,449 sq. ft.
3978 E 55th Street, Newburgh Heights, OH 44105
MLS# 5234509Listed by: KEY REALTY


Protect your home and budget from life's surprises with an Assurant Home Warranty, backed by a partner that supports you through every step of homeownership. Explore Plans.
© 2026 Better Homes and Gardens Real Estate LLC. An Anywhere Real Estate company. All rights reserved. Better Homes and Gardens® Real Estate is a registered trademark owned by Meredith Operations Corporation, licensed to Better Homes and Gardens Real Estate LLC and used with permission. Better Homes and Gardens Real Estate LLC fully supports the principles of the Fair Housing Act and the Equal Opportunity Act. Listing information is deemed reliable but is not guaranteed accurate.
Each office is independently owned and operated.
Any services or products provided by third parties are not provided by, affiliated with or related to Better Homes and Gardens Real Estate LLC, or its affiliated companies.