
14095 Washington Sw Avenue, Newcomerstown, OH 43832
Local realty services provided by:Better Homes and Gardens Real Estate Central
Listed by: jan a mcinturf
Office: mcinturf realty
MLS#:5246858
Source:OH_NORMLS
Price summary
- Price:$169,900
- Price per sq. ft.:$161.81
About this home
Cozy brick and vinyl ranch home with 2-3 bedrooms, 2 full baths. Spacious living room with corner gas wall heater. Large eat in kitchen includes the appliances. Sliding glass doors to the 15 X 8 rear covered porch. Convenient 1 story living. Walk in shower in the main floor bath. One main floor bedroom currently set up as a main floor laundry room. Third bedroom finished in the lower level with a full bath. Vinyl replacement windows throughout. Fantastic garage space with 20 X 25 & 20 X 28 garages making space for 4 cars, currently being used as a workshop and includes wood burner! Abundant storage with 10 X 24 storage building and 16 X 10 barn with overhead door. Level, double lot.
Contact an agent
Home facts
- Year built:1937
- Subdivision & Development:Mizers Riverview
- Listing ID #:5246858
- Added:2 day(s) ago
- Updated:September 25, 2026 at 02:40 PM
Rooms and interior
- Bedrooms:3
- Total bathrooms:2
- Full bathrooms:2
- Rooms Total:5
- Kitchen Description:Dishwasher, Disposal, Range, Refrigerator
- Basement:Yes
- Basement Description:Full
- Living area:1,050 sq. ft.
Heating and cooling
- Cooling:Central Air
- Heating:Forced Air, Gas
- Central air:Yes
Structure and exterior
- Roof:Asphalt
- Year built:1937
- Building area:1,050 sq. ft.
- Lot area:0.33 Acres
- Architectural Style:Ranch
- Construction Materials:Brick, Vinyl Siding
- Levels:1 Story, 1 Story
Utilities
- Water:Well
- Sewer:Public Sewer
Finances and disclosures
- Price:$169,900
- Price per sq. ft.:$161.81
- Tax amount:$1,381 (2025)
Features and amenities
- Appliances:Dishwasher, Disposal, Range, Refrigerator
Parking
- Parking description:Detached, Garage
- Garage:Yes
- Garage spaces:4

New listings near 14095 Washington Sw Avenue
- New
 $1Active86 Acres
16567 Johnson Hill Road, Newcomerstown, OH 43832
MLS# 5246559Listed by: CRONEBAUGH AUCTION & REALTY, LLC - New
 $1Active5.28 Acres
0000 SW Kings Ridge Road, Newcomerstown, OH 43832
MLS# 5246561Listed by: CRONEBAUGH AUCTION & REALTY, LLC 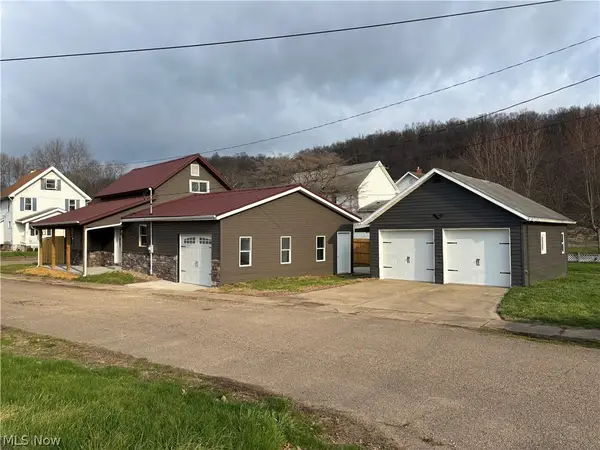 $235,000Active3 beds 2 baths1,153 sq. ft.
241 Mckinley Avenue, Newcomerstown, OH 43832
MLS# 5244669Listed by: GOLDEN KEY REALTY- Open Wed, 5 to 7pm
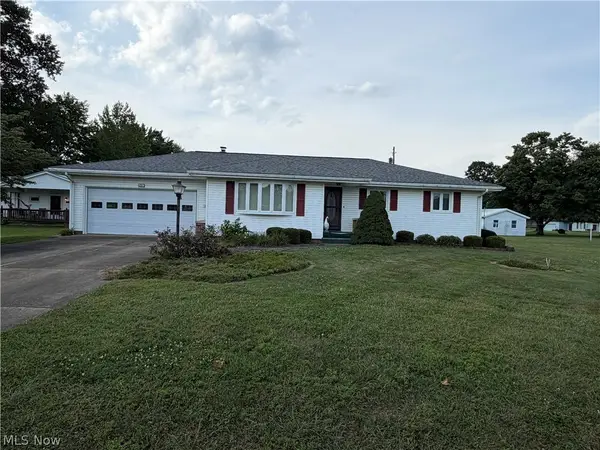 $1Active3 beds 2 baths2,660 sq. ft.
6063 E State Road, Newcomerstown, OH 43832
MLS# 5242841Listed by: CRONEBAUGH AUCTION & REALTY, LLC - Open Sat, 1:30 to 2:30pm
 $179,900Active3 beds 1 baths1,380 sq. ft.
14060 Pershing Avenue, Newcomerstown, OH 43832
MLS# 5244451Listed by: LIVING TREE REALTY, LLC 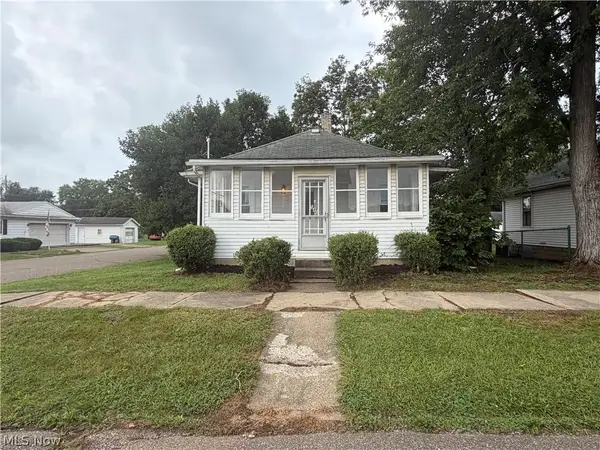 $169,900Active2 beds 2 baths
540 Mulvane Street, Newcomerstown, OH 43832
MLS# 5243918Listed by: LEONARD AND NEWLAND REAL ESTATE SERVICES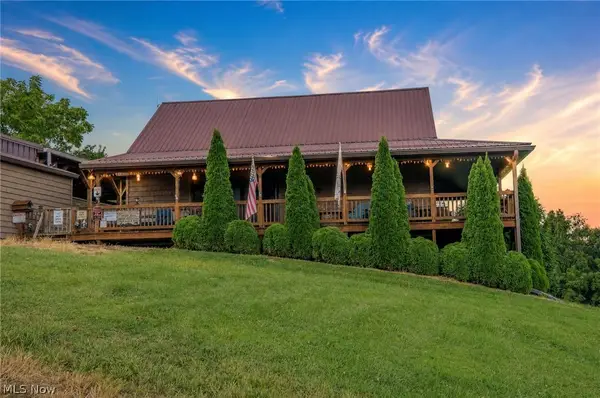 $399,999Pending2 beds 1 baths2,016 sq. ft.
443 Dunlap Creek Road, Newcomerstown, OH 43832
MLS# 5242778Listed by: XRE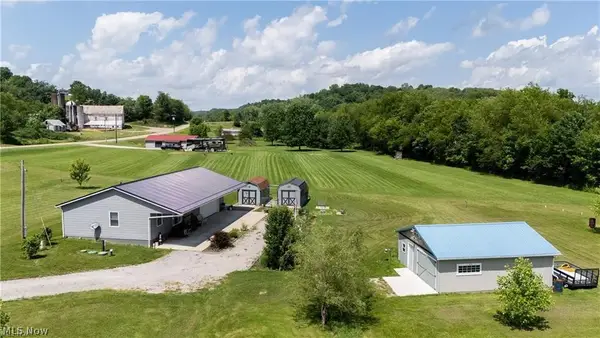 $234,900Pending1 beds 1 baths812 sq. ft.
9427 Stonecreek Sw Road, Newcomerstown, OH 43832
MLS# 5242052Listed by: FELL REALTY, LLC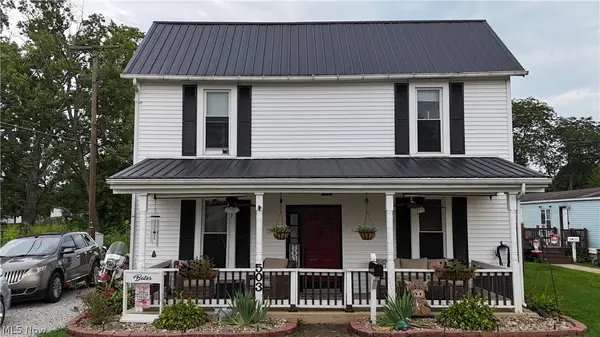 $179,900Pending3 beds 1 baths1,352 sq. ft.
503 Tuscarawas Avenue, Newcomerstown, OH 43832
MLS# 5241589Listed by: CENTURY 21 COURT SQUARE REALTY, INC.


Protect your home and budget from life's surprises with an Assurant Home Warranty, backed by a partner that supports you through every step of homeownership. Explore Plans.
© 2026 Better Homes and Gardens Real Estate LLC. An Anywhere Real Estate company. All rights reserved. Better Homes and Gardens® Real Estate is a registered trademark owned by Meredith Operations Corporation, licensed to Better Homes and Gardens Real Estate LLC and used with permission. Better Homes and Gardens Real Estate LLC fully supports the principles of the Fair Housing Act and the Equal Opportunity Act. Listing information is deemed reliable but is not guaranteed accurate.
Each office is independently owned and operated.
Any services or products provided by third parties are not provided by, affiliated with or related to Better Homes and Gardens Real Estate LLC, or its affiliated companies.