
3163 Newton Tomlinson Road, Newton Falls, OH 44444
Local realty services provided by:Better Homes and Gardens Real Estate Central
Listed by: holly ritchie, anastasios pappas
Office: keller williams chervenic rlty
MLS#:5247730
Source:OH_NORMLS
Price summary
- Price:$550,000
- Price per sq. ft.:$271.6
About this home
Welcome to 3163 Newton Tomlinson Rd. SW in Warren, where space, privacy, and versatility come together on over 4 acres. Built in 2002, this spacious two-story home offers 2,025 sq. ft. with 4 bedrooms, 2 full baths, and 1 half bath. The inviting floor plan features a spacious kitchen with a breakfast bar, large pantry, and appliances that stay, along with a great room highlighted by a gas fireplace. The generously sized primary bedroom provides plenty of space, while walk-in closets in all bedrooms offer excellent storage. An unfinished basement adds even more storage and future possibilities. Outside, this property truly stands out. Enjoy peaceful views of the golf course from the back porch, relax on the impressive wraparound Brazilian walnut porch, or spend summer days around the above-ground pool and pond. The property also features a 3-car heated attached garage and a substantial 35x55 steel-sided outbuilding with electric, gas, and water—ideal for a workshop, equipment, hobbies, storage, or recreational toys. An additional shed stays with the property. Additional updates include new windows in 2023 and a 2026 water softener/filtration system. The home is serviced by well and septic. With over 4 acres, a pond, pool, large outbuilding, heated 3-car garage, and plenty of room both inside and out, this Newton Falls School District property offers a combination that is hard to find. Schedule your private showing today!...
Contact an agent
Home facts
- Year built:2002
- Listing ID #:5247730
- Added:3 day(s) ago
- Updated:September 29, 2026 at 02:24 PM
Rooms and interior
- Bedrooms:4
- Total bathrooms:3
- Full bathrooms:2
- Half bathrooms:1
- Rooms Total:8
- Basement:Yes
- Basement Description:Full
- Living area:2,025 sq. ft.
Heating and cooling
- Cooling:Central Air
- Heating:Forced Air, Propane
- Central air:Yes
Structure and exterior
- Roof:Shingle
- Year built:2002
- Building area:2,025 sq. ft.
- Lot area:4.66 Acres
- Lot Features:Wooded/Treed
- Architectural Style:Colonial
- Construction Materials:Vinyl Siding
- Exterior Features:Deck, Wooded
- Levels:2 Story
Utilities
- Water:Well
- Sewer:Septic Tank
Finances and disclosures
- Price:$550,000
- Price per sq. ft.:$271.6
- Tax amount:$4,470 (2025)
Parking
- Parking description:Attached, Garage, Paved
- Garage:Yes
- Garage spaces:3

New listings near 3163 Newton Tomlinson Road
- New
 $145,000Active2 beds 1 baths672 sq. ft.
24 E Main Street, Newton Falls, OH 44444
MLS# 5248891Listed by: EXP REALTY, LLC. - New
 $140,000Active3 beds 1 baths1,280 sq. ft.
5319 Scott Street, Newton Falls, OH 44444
MLS# 5247866Listed by: JOSEPH WALTER REALTY, LLC.  $169,900Pending3 beds 1 baths1,104 sq. ft.
507 S Canal Street, Newton Falls, OH 44444
MLS# 5247222Listed by: CENTURY 21 LAKESIDE REALTY- New
 $55,000Active3.99 Acres
State Route 534, Newton Falls, OH 44444
MLS# 5245373Listed by: REAL OF OHIO - New
 $260,000Active2 beds 2 baths1,080 sq. ft.
5540 Charleston, Newton Falls, OH 44444
MLS# 5245711Listed by: CENTURY 21 LAKESIDE REALTY  $260,000Active3 beds 2 baths1,515 sq. ft.
574 Braceville Robinson Nw Road, Newton Falls, OH 44444
MLS# 5245595Listed by: BROKERS REALTY GROUP $299,900Pending3 beds 3 baths2,051 sq. ft.
4837 Oak Knoll Avenue, Newton Falls, OH 44444
MLS# 5245607Listed by: MARKET & MAIN REALTY $199,900Active4 beds 3 baths2,198 sq. ft.
129 Bane Avenue, Newton Falls, OH 44444
MLS# 5245465Listed by: WILLIAM ZAMARELLI, INC.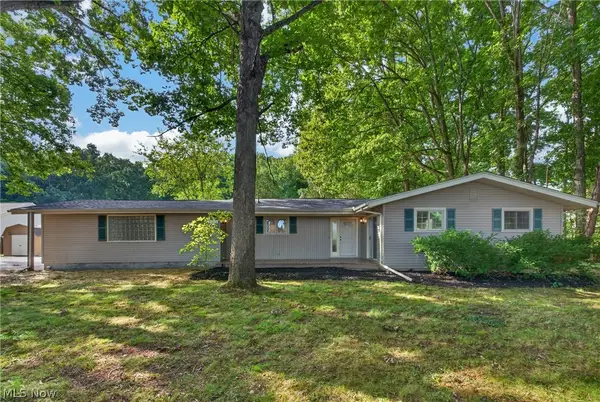 $335,000Pending3 beds 2 baths2,440 sq. ft.
4315 Hallock Young Road, Newton Falls, OH 44444
MLS# 5243710Listed by: EXP REALTY, LLC.


Protect your home and budget from life's surprises with an Assurant Home Warranty, backed by a partner that supports you through every step of homeownership. Explore Plans.
© 2026 Better Homes and Gardens Real Estate LLC. An Anywhere Real Estate company. All rights reserved. Better Homes and Gardens® Real Estate is a registered trademark owned by Meredith Operations Corporation, licensed to Better Homes and Gardens Real Estate LLC and used with permission. Better Homes and Gardens Real Estate LLC fully supports the principles of the Fair Housing Act and the Equal Opportunity Act. Listing information is deemed reliable but is not guaranteed accurate.
Each office is independently owned and operated.
Any services or products provided by third parties are not provided by, affiliated with or related to Better Homes and Gardens Real Estate LLC, or its affiliated companies.