
4907 Fairview Avenue, Newton Falls, OH 44444
Local realty services provided by:Better Homes and Gardens Real Estate Central
Listed by: ava j wagner
Office: berkshire hathaway homeservices stouffer realty
MLS#:5258889
Source:OH_NORMLS
Price summary
- Price:$235,000
- Price per sq. ft.:$94.23
About this home
Welcome to 4907 Fairview Avenue in Newton Falls! This beautiful ranch is the one you’ve been waiting for! Offering 4 bedrooms, 2 full baths, and a spacious, open-concept layout, this home has room for everyone. Step into the inviting 13' x 20' living room, then enjoy the open kitchen and dining area, complete with all appliances staying. Just a step down, you'll find the 15' x 19' family room, featuring an abundance of windows, a gas fireplace, and patio doors leading to the outdoor patio and fire pit—perfect for relaxing or entertaining.
The first floor offers three bedrooms, including a spacious 10' x 21' primary bedroom with a 5' x 7' walk-in closet and private full bath. An additional full bath serves the main floor, and all three bedrooms feature beautiful hardwood flooring.
The lower level adds even more living space with a 13' x 15' recreation room featuring LVT flooring, a fourth bedroom measuring 13' x 16', and an impressive 13' x 24' combination laundry, utilities, and storage area with tons of shelving. Additional features include glass block windows, newer furnace and central air (2024), and a roof replaced in 2023.
Enjoy the lush backyard landscaping with an abundance of perennials, along with a covered front porch, backyard deck, patio, fire pit, and storage shed. A new septic system will be installed, adding even more value and peace of mind. Two car attached garage with nature stone flooring. Don't miss your opportunity to make this wonderful home your own!...
Contact an agent
Home facts
- Year built:1969
- Subdivision & Development:River View
- Listing ID #:5258889
- Added:2 day(s) ago
- Updated:November 09, 2026 at 05:02 PM
Rooms and interior
- Bedrooms:4
- Total bathrooms:2
- Full bathrooms:2
- Rooms Total:9
- Kitchen Description:Dishwasher, Microwave, Range, Refrigerator
- Basement:Yes
- Basement Description:Full, Partially Furnished, Sump Pump
- Living area:2,494 sq. ft.
Heating and cooling
- Cooling:Central Air
- Heating:Forced Air, Gas
- Central air:Yes
Structure and exterior
- Roof:Asphalt, Fiberglass
- Year built:1969
- Building area:2,494 sq. ft.
- Lot area:0.32 Acres
- Lot Features:Level
- Architectural Style:Ranch
- Construction Materials:Vinyl Siding
- Exterior Features:Deck, Level, Patio
- Levels:1 Story, 1 Story
Utilities
- Water:Public
- Sewer:Septic Tank
Finances and disclosures
- Price:$235,000
- Price per sq. ft.:$94.23
- Tax amount:$2,356 (2025)
Features and amenities
- Appliances:Dishwasher, Microwave, Range, Refrigerator, Washer
- Laundry features:Dryer, Washer
- Amenities:Smoke Detectors
Parking
- Parking description:Attached, Driveway, Garage
- Garage:Yes
- Garage spaces:2

New listings near 4907 Fairview Avenue
- New
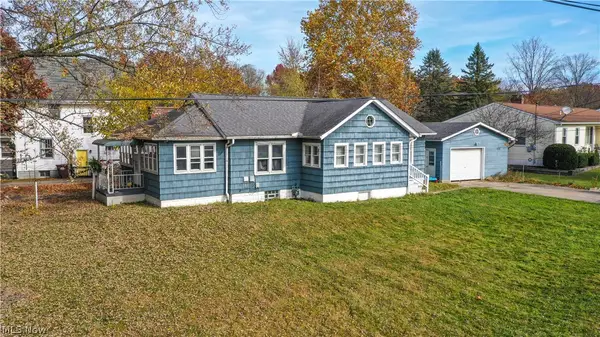 $159,000Active3 beds 2 baths1,288 sq. ft.
311 Warren Road, Newton Falls, OH 44444
MLS# 5258208Listed by: VINCENT PATRICK REALTY  $97,500Pending3 beds 1 baths1,125 sq. ft.
5574 Charleston Road, Newton Falls, OH 44444
MLS# 5257559Listed by: CENTURY 21 LAKESIDE REALTY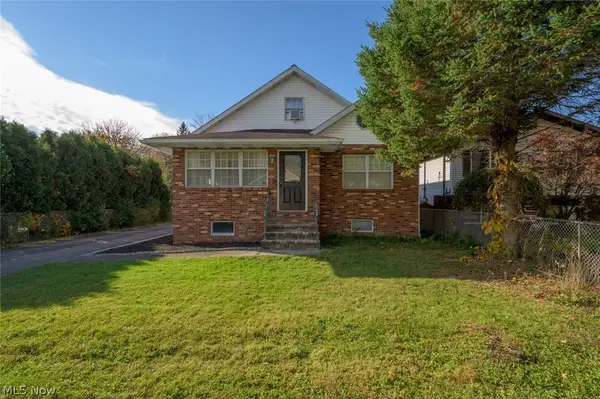 $219,800Active4 beds 2 baths1,410 sq. ft.
10 E Franklin Street, Newton Falls, OH 44444
MLS# 5256880Listed by: PATHWAY REAL ESTATE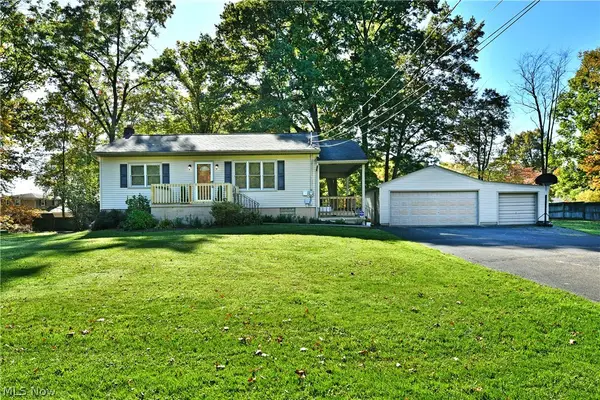 $165,000Activeundercontract3 beds 2 baths1,824 sq. ft.
4363 Rambler Avenue, Newton Falls, OH 44444
MLS# 5255310Listed by: BROKERS REALTY GROUP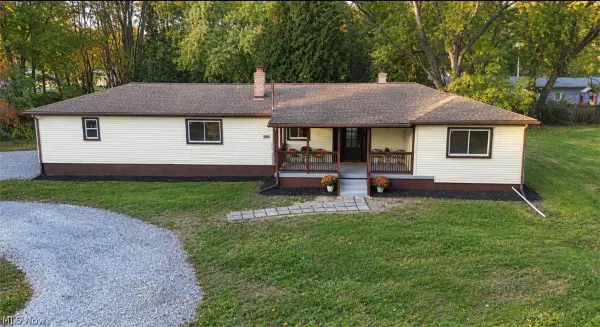 $260,000Pending4 beds 2 baths1,560 sq. ft.
4380 Ophelia Street, Newton Falls, OH 44444
MLS# 5254613Listed by: KEY REALTY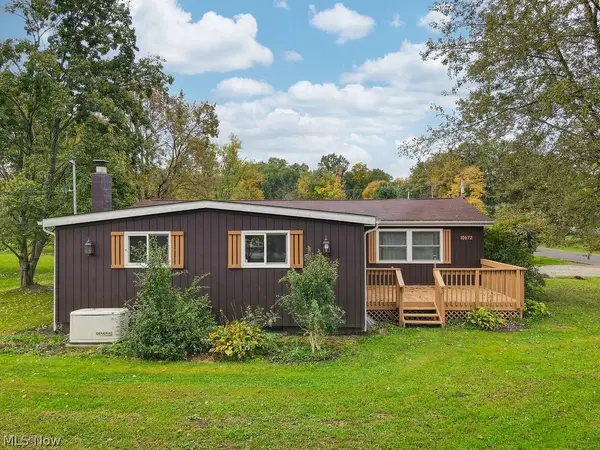 $149,900Active2 beds 2 baths1,526 sq. ft.
10672 Newton Falls Road, Newton Falls, OH 44444
MLS# 5242035Listed by: RE/MAX TRENDS REALTY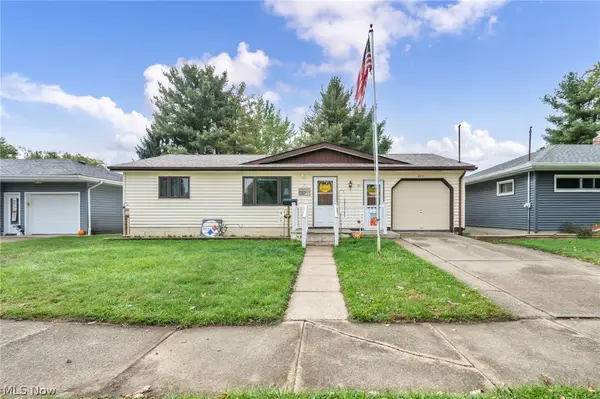 $145,000Pending2 beds 1 baths936 sq. ft.
455 Lemae Street, Newton Falls, OH 44444
MLS# 5252632Listed by: KEY REALTY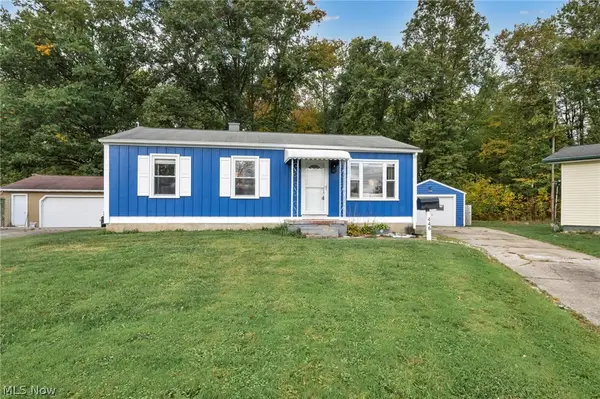 $166,000Pending3 beds 1 baths1,107 sq. ft.
446 Circle Drive, Newton Falls, OH 44444
MLS# 5252648Listed by: KEY REALTY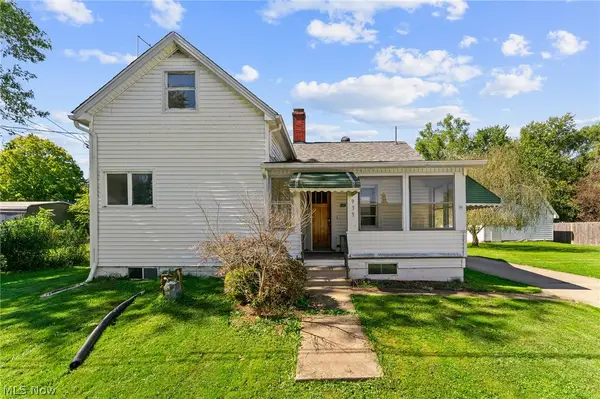 $150,000Active3 beds 1 baths
939 2nd Street, Newton Falls, OH 44444
MLS# 5250469Listed by: AXEN REALTY LLC


Protect your home and budget from life's surprises with an Assurant Home Warranty, backed by a partner that supports you through every step of homeownership. Explore Plans.
© 2026 Better Homes and Gardens Real Estate LLC. An Anywhere Real Estate company. All rights reserved. Better Homes and Gardens® Real Estate is a registered trademark owned by Meredith Operations Corporation, licensed to Better Homes and Gardens Real Estate LLC and used with permission. Better Homes and Gardens Real Estate LLC fully supports the principles of the Fair Housing Act and the Equal Opportunity Act. Listing information is deemed reliable but is not guaranteed accurate.
Each office is independently owned and operated.
Any services or products provided by third parties are not provided by, affiliated with or related to Better Homes and Gardens Real Estate LLC, or its affiliated companies.