
22525 Smith Northwest Road, North Benton, OH 44449
Local realty services provided by:Better Homes and Gardens Real Estate Central
Listed by: melissa steiner, erin eisenbrown
Office: keller williams legacy group realty
MLS#:5238397
Source:OH_NORMLS
Price summary
- Price:$399,900
- Price per sq. ft.:$138.85
About this home
A Rare Opportunity to Own a Home With This Much Space! This 6-bedroom, 3-full-bath home with a 3-car attached garage sits on over 2 acres in a beautiful country setting just 1 mile from the State Park Launch Ramp. The unique layout truly feels like two homes in one, offering privacy and separation with four bedrooms and living areas on one side, while the other features an additional full bathroom, kitchen, two bedrooms, and its own living room. Perfect for multi-generational living, extended family, guests, or anyone wanting flexible space under one roof. The possibilities are endless—create private living quarters, a guest suite, home office, hobby space, or simply enjoy having room to spread out. With this much space, you may get lost, but at least you’ll have plenty of room to play hide & seek! The basement provides even more potential for recreation, hobbies, a gym, office, storage, or additional living space. When the day is done, step outside onto the expansive wrap-around deck and unwind. Enjoy the sunset, peaceful country setting, and beautiful night sky—or you may even spot a skydiver floating down from above! With six bedrooms, three full bathrooms, two kitchens, multiple living areas, an oversized 3-car garage, and over 2 acres, this property offers incredible space, flexibility, and opportunity. If you’ve been looking for room to live, entertain, and enjoy the country lifestyle, this one deserves a closer look!...
Contact an agent
Home facts
- Year built:1993
- Subdivision & Development:Hickman 04 Re-Plat
- Listing ID #:5238397
- Added:39 day(s) ago
- Updated:September 29, 2026 at 02:24 PM
Rooms and interior
- Bedrooms:6
- Total bathrooms:3
- Full bathrooms:3
- Rooms Total:11
- Kitchen Description:Dishwasher, Microwave, Range, Refrigerator
- Basement:Yes
- Basement Description:Full
- Living area:2,880 sq. ft.
Heating and cooling
- Cooling:Central Air
- Heating:Forced Air, Propane
- Central air:Yes
Structure and exterior
- Roof:Asphalt
- Year built:1993
- Building area:2,880 sq. ft.
- Lot area:2.21 Acres
- Architectural Style:Colonial
- Construction Materials:Vinyl Siding
- Exterior Features:Deck
- Levels:2 Story
Utilities
- Water:Well
- Sewer:Septic Tank
Finances and disclosures
- Price:$399,900
- Price per sq. ft.:$138.85
- Tax amount:$2,772 (2025)
Features and amenities
- Appliances:Dishwasher, Microwave, Range, Refrigerator, Washer, Water Softener
- Laundry features:Dryer, Washer
Parking
- Parking description:Attached, Driveway, Garage
- Garage:Yes
- Garage spaces:3

New listings near 22525 Smith Northwest Road
- New
 Active2 beds 1 baths1,136 sq. ft.
9235 Treasure Boulevard, North Benton, OH 44449
MLS# 5247865Listed by: KIKO  $71,900Active5.04 Acres
Oyster Road, North Benton, OH 44449
MLS# 5244857Listed by: KIKO $69,900Active5.56 Acres
Oyster Road, North Benton, OH 44449
MLS# 5244885Listed by: KIKO $68,500Active6.5 Acres
Oyster Road, North Benton, OH 44449
MLS# 5244887Listed by: KIKO $300,000Active3 beds 2 baths1,404 sq. ft.
10175 Johnson Road, North Benton, OH 44449
MLS# 5243144Listed by: CUTLER REAL ESTATE $725,000Active2 beds 2 baths
500 Bellview Drive, North Benton, OH 44449
MLS# 5234786Listed by: VAYNER REALTY CO. $469,900Pending3 beds 2 baths1,624 sq. ft.
9277 German Church, North Benton, OH 44449
MLS# 5234983Listed by: BERKSHIRE HATHAWAY HOMESERVICES STOUFFER REALTY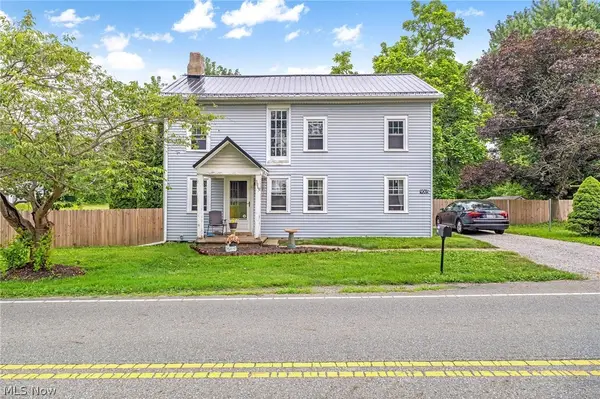 $174,900Active3 beds 2 baths1,760 sq. ft.
9065 12th Street, North Benton, OH 44449
MLS# 5230883Listed by: HIGH POINT REAL ESTATE GROUP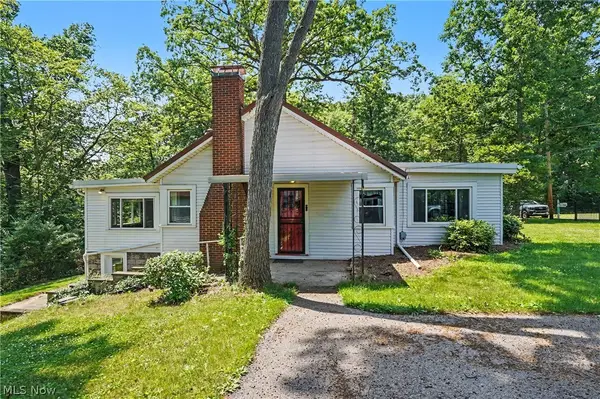 $275,000Active3 beds 3 baths1,652 sq. ft.
10528 Country Club Lane, Deerfield, OH 44449
MLS# 5224564Listed by: KELLER WILLIAMS CHERVENIC RLTY


Protect your home and budget from life's surprises with an Assurant Home Warranty, backed by a partner that supports you through every step of homeownership. Explore Plans.
© 2026 Better Homes and Gardens Real Estate LLC. An Anywhere Real Estate company. All rights reserved. Better Homes and Gardens® Real Estate is a registered trademark owned by Meredith Operations Corporation, licensed to Better Homes and Gardens Real Estate LLC and used with permission. Better Homes and Gardens Real Estate LLC fully supports the principles of the Fair Housing Act and the Equal Opportunity Act. Listing information is deemed reliable but is not guaranteed accurate.
Each office is independently owned and operated.
Any services or products provided by third parties are not provided by, affiliated with or related to Better Homes and Gardens Real Estate LLC, or its affiliated companies.