
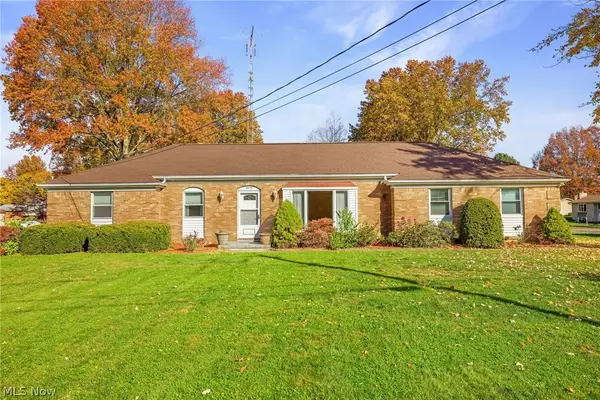
1381 Wilkshire Sw Circle, North Canton, OH 44720
Local realty services provided by:Better Homes and Gardens Real Estate Central
Listed by: marcy j klee
Office: keller williams legacy group realty
MLS#:5259121
Source:OH_NORMLS
Price summary
- Price:$349,900
- Price per sq. ft.:$146.16
About this home
Absolutely mint condition and beautifully updated brick ranch on .53 acre lot conveniently located in North Canton, close to Belden Village, and I-77! The completely remodeled kitchen features beautiful new white cabinetry, granite countertops, stainless steel appliances, and a breakfast bar. The first floor laundry room and both bathrooms have also been completely remodeled. New bamboo wood flooring adds warmth and charm throughout the home, complimented by all-new carpeting throughout, newer windows and doors, newer furnace and central air conditioning, and so much more! Enjoy the finished recreation room with fireplace, along with a wonderful three-season porch and patio overlooking Arrowhead Golf Course. This home truly has it all - beautiful updates, a fantastic location, and move-in ready condition. Hurry, this one won't last!
Contact an agent
Home facts
- Year built:1962
- Listing ID #:5259121
- Added:1 day(s) ago
- Updated:November 09, 2026 at 08:45 PM
Rooms and interior
- Bedrooms:2
- Total bathrooms:2
- Full bathrooms:1
- Half bathrooms:1
- Rooms Total:10
- Kitchen Description:Built In Oven, Dishwasher, Disposal, Range, Refrigerator
- Basement:Yes
- Basement Description:Finished, Full, Sump Pump
- Living area:2,394 sq. ft.
Heating and cooling
- Cooling:Central Air
- Heating:Forced Air, Gas
- Central air:Yes
Structure and exterior
- Roof:Asphalt, Fiberglass
- Year built:1962
- Building area:2,394 sq. ft.
- Lot area:0.53 Acres
- Architectural Style:Ranch
- Construction Materials:Brick
- Exterior Features:Patio, Porch
- Levels:1 Story
Utilities
- Water:Public
- Sewer:Public Sewer
Finances and disclosures
- Price:$349,900
- Price per sq. ft.:$146.16
- Tax amount:$4,060 (2025)
Features and amenities
- Appliances:Dishwasher, Disposal, Range, Refrigerator, Water Softener
Parking
- Parking description:Attached, Garage
- Garage:Yes
- Garage spaces:2

New listings near 1381 Wilkshire Sw Circle
- New
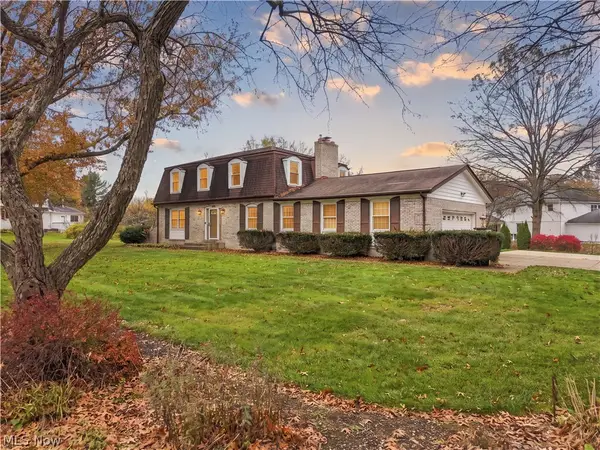 $350,000Active4 beds 3 baths2,966 sq. ft.
7455 Brushmore Nw Avenue, North Canton, OH 44720
MLS# 5259519Listed by: CEDAR ONE REALTY - New
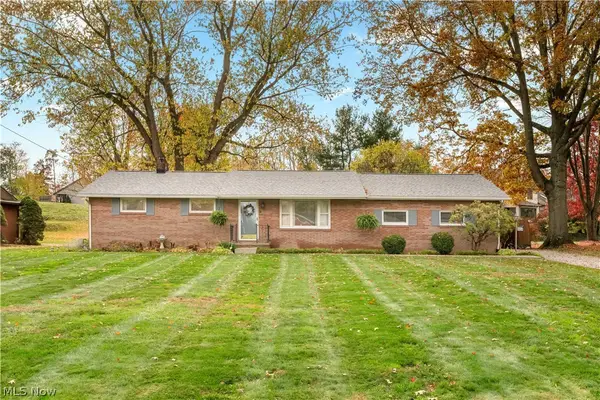 $229,900Active3 beds 1 baths
4804 Echoglenn Nw Street, North Canton, OH 44720
MLS# 5259236Listed by: KELLER WILLIAMS LEGACY GROUP REALTY - New
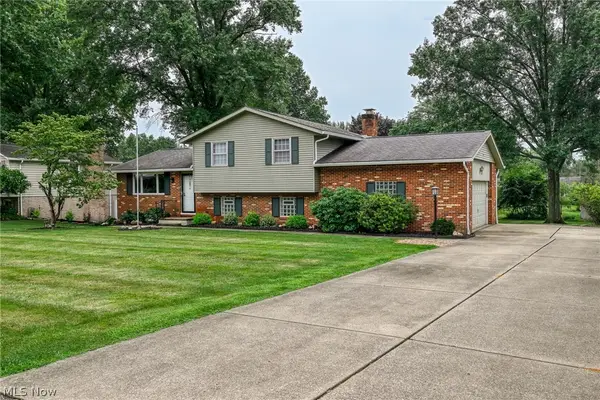 $295,000Active3 beds 2 baths1,650 sq. ft.
5610 Comanche Nw Street, North Canton, OH 44720
MLS# 5259340Listed by: GOLDEN REALTY - New
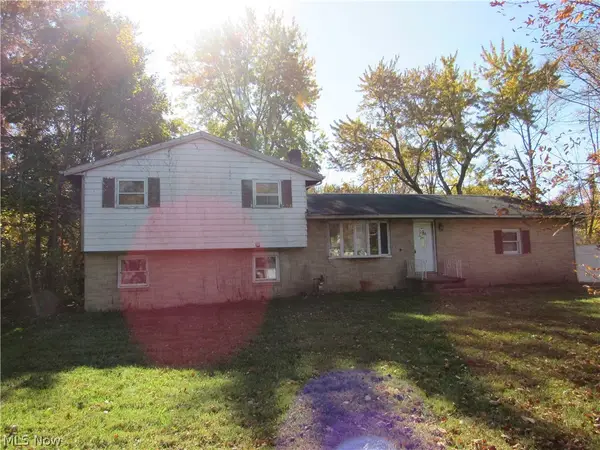 $149,900Active3 beds 2 baths1,414 sq. ft.
3028 Lee Nw Street, North Canton, OH 44720
MLS# 5259273Listed by: CENTURY 21 HOMESTAR - New
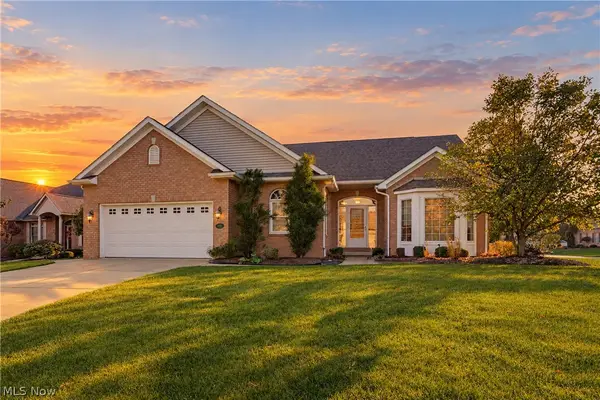 $432,500Active2 beds 3 baths3,230 sq. ft.
2222 Burberry Nw Street, North Canton, OH 44720
MLS# 5258603Listed by: EXP REALTY, LLC. - New
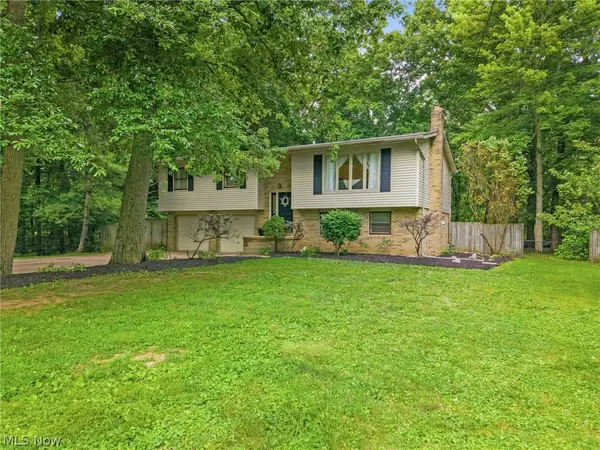 $329,900Active4 beds 2 baths1,717 sq. ft.
7910 Burkey Nw Road, North Canton, OH 44720
MLS# 5258424Listed by: RE/MAX INFINITY - New
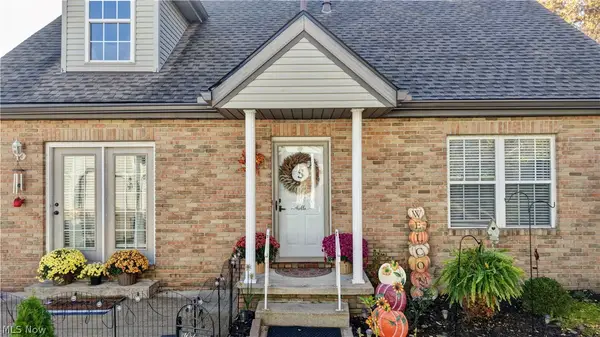 $244,900Active2 beds 2 baths1,254 sq. ft.
1533 Cambridge Sw Avenue, North Canton, OH 44709
MLS# 5258283Listed by: BARNETT INC. REALTORS - Open Sat, 1 to 4pmNew
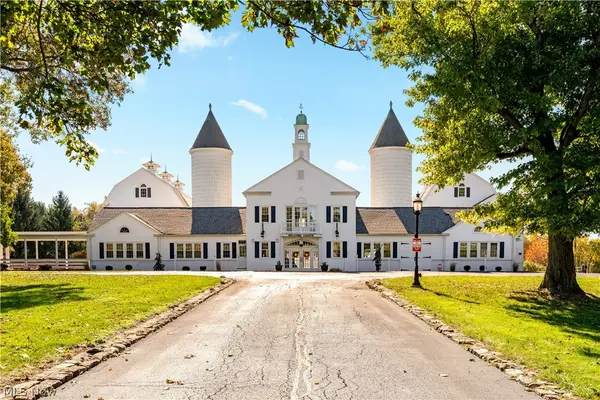 $5,000,000Active14 beds 26 baths34,112 sq. ft.
1346 Easthill Se Street, North Canton, OH 44720
MLS# 5256940Listed by: BERKSHIRE HATHAWAY HOMESERVICES PROFESSIONAL REALTY - New
 $359,000Active3 beds 3 baths2,694 sq. ft.
5575 Cherokee Nw Avenue, North Canton, OH 44720
MLS# 5257245Listed by: HIGH POINT REAL ESTATE GROUP


Protect your home and budget from life's surprises with an Assurant Home Warranty, backed by a partner that supports you through every step of homeownership. Explore Plans.
© 2026 Better Homes and Gardens Real Estate LLC. An Anywhere Real Estate company. All rights reserved. Better Homes and Gardens® Real Estate is a registered trademark owned by Meredith Operations Corporation, licensed to Better Homes and Gardens Real Estate LLC and used with permission. Better Homes and Gardens Real Estate LLC fully supports the principles of the Fair Housing Act and the Equal Opportunity Act. Listing information is deemed reliable but is not guaranteed accurate.
Each office is independently owned and operated.
Any services or products provided by third parties are not provided by, affiliated with or related to Better Homes and Gardens Real Estate LLC, or its affiliated companies.