
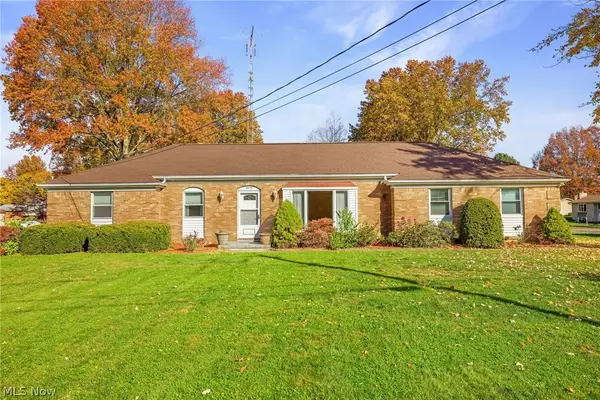
7455 Brushmore Nw Avenue, North Canton, OH 44720
Local realty services provided by:Better Homes and Gardens Real Estate Central
Listed by: grant bake
Office: cedar one realty
MLS#:5259519
Source:OH_NORMLS
Price summary
- Price:$350,000
- Price per sq. ft.:$118
- Monthly HOA dues:$10.83
About this home
Beautiful All-Brick Home in Pembroke – Space, Charm & Updates Throughout! Welcome to this impressive all-brick home situated on a spacious, beautifully landscaped corner lot in the desirable Pembroke neighborhood. Featuring distinctive quoins, timeless character, and plenty of room to spread out, this home offers the perfect combination of comfort, functionality, and entertaining space. The main floor features a large eat-in kitchen with breakfast bar that flows nicely into a comfortable living area with a gas fireplace. You'll also enjoy a formal dining room, separate formal living room, convenient first-floor laundry, and a bright all-season sunroom. A private office with custom cherry cabinetry and a convenient half bath complete the main level. Upstairs, you'll find four generously sized bedrooms and two full bathrooms, offering plenty of space and storage. Recent improvements include all-new second-floor windows, new bathroom faucets, and plumbing updates, adding even more value and peace of mind. The finished lower-level recreation room features counters and a sink, creating a great space for entertaining, hosting guests, or simply enjoying your home. Step outside and enjoy the new stamped concrete patio and beautiful hardtop gazebo, making the backyard an ideal place to relax or entertain. Additional features include a two-car attached garage and extra driveway parking. Conveniently located in a quiet neighborhood while still being just minutes from local shopping and everyday amenities, this home has so much to offer. Don't miss your opportunity to make this wonderful property your next home! Additional features include buried pet fence and 2 collars!...
Contact an agent
Home facts
- Year built:1967
- Subdivision & Development:Pembroke
- Listing ID #:5259519
- Added:1 day(s) ago
- Updated:November 09, 2026 at 06:54 PM
Rooms and interior
- Bedrooms:4
- Total bathrooms:3
- Full bathrooms:2
- Half bathrooms:1
- Rooms Total:12
- Basement:Yes
- Basement Description:Crawl Space, Finished, Full, Partially Furnished
- Living area:2,966 sq. ft.
Heating and cooling
- Cooling:Central Air
- Heating:Baseboard, Electric, Forced Air, Gas
- Central air:Yes
Structure and exterior
- Roof:Asphalt, Fiberglass, Shingle
- Year built:1967
- Building area:2,966 sq. ft.
- Lot area:0.61 Acres
- Architectural Style:Conventional
- Construction Materials:Brick, Vinyl Siding
- Exterior Features:Patio, Porch
- Levels:2 Story
Utilities
- Water:Well
- Sewer:Public Sewer
Finances and disclosures
- Price:$350,000
- Price per sq. ft.:$118
- Tax amount:$4,174 (2025)
Parking
- Parking description:Attached, Driveway, Garage, Paved
- Garage:Yes
- Garage spaces:2

New listings near 7455 Brushmore Nw Avenue
- New
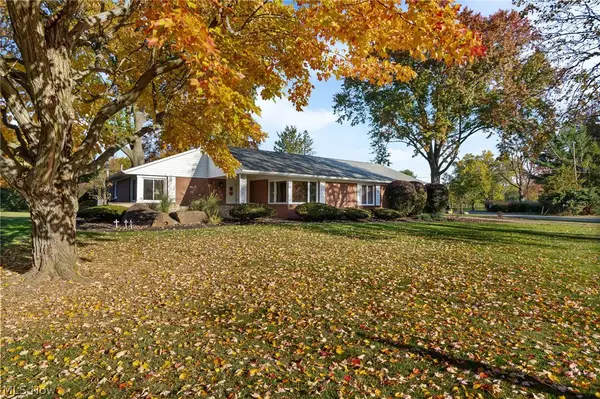 $349,900Active2 beds 2 baths2,394 sq. ft.
1381 Wilkshire Sw Circle, North Canton, OH 44720
MLS# 5259121Listed by: KELLER WILLIAMS LEGACY GROUP REALTY - New
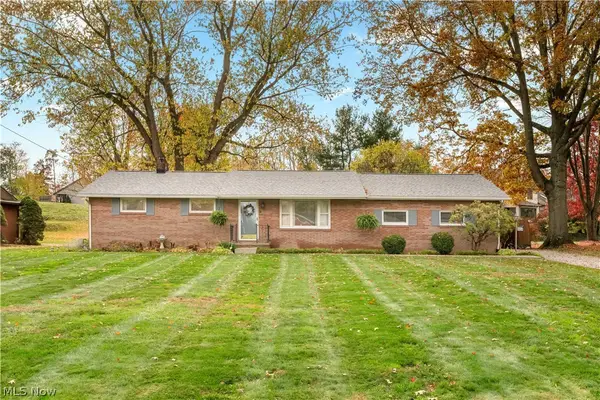 $229,900Active3 beds 1 baths
4804 Echoglenn Nw Street, North Canton, OH 44720
MLS# 5259236Listed by: KELLER WILLIAMS LEGACY GROUP REALTY - New
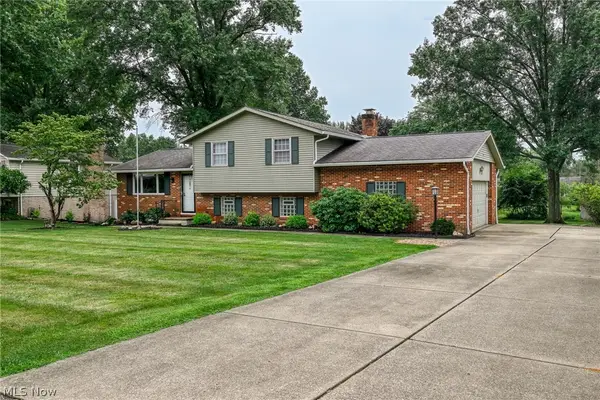 $295,000Active3 beds 2 baths1,650 sq. ft.
5610 Comanche Nw Street, North Canton, OH 44720
MLS# 5259340Listed by: GOLDEN REALTY - New
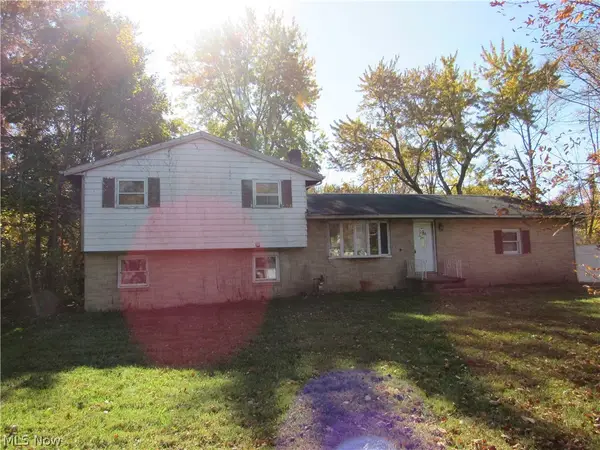 $149,900Active3 beds 2 baths1,414 sq. ft.
3028 Lee Nw Street, North Canton, OH 44720
MLS# 5259273Listed by: CENTURY 21 HOMESTAR - New
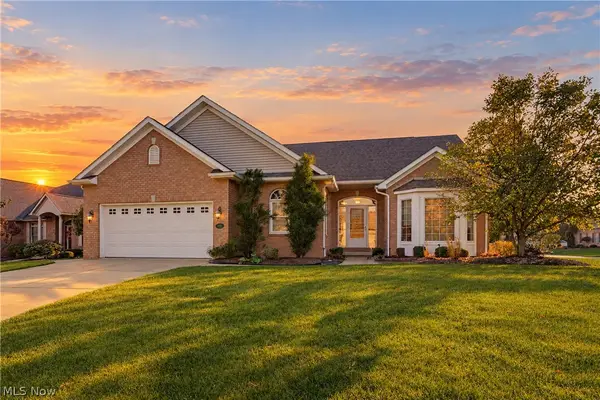 $432,500Active2 beds 3 baths3,230 sq. ft.
2222 Burberry Nw Street, North Canton, OH 44720
MLS# 5258603Listed by: EXP REALTY, LLC. - New
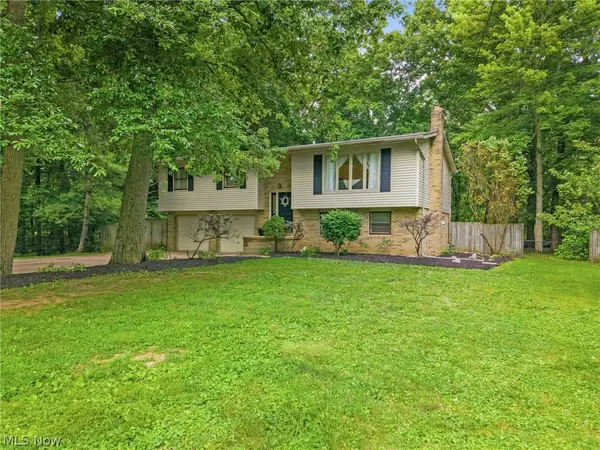 $329,900Active4 beds 2 baths1,717 sq. ft.
7910 Burkey Nw Road, North Canton, OH 44720
MLS# 5258424Listed by: RE/MAX INFINITY - New
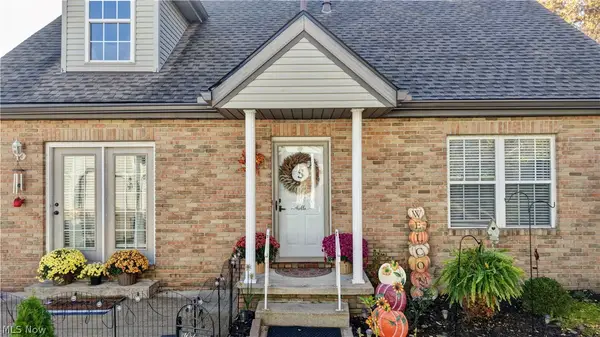 $244,900Active2 beds 2 baths1,254 sq. ft.
1533 Cambridge Sw Avenue, North Canton, OH 44709
MLS# 5258283Listed by: BARNETT INC. REALTORS - Open Sat, 1 to 4pmNew
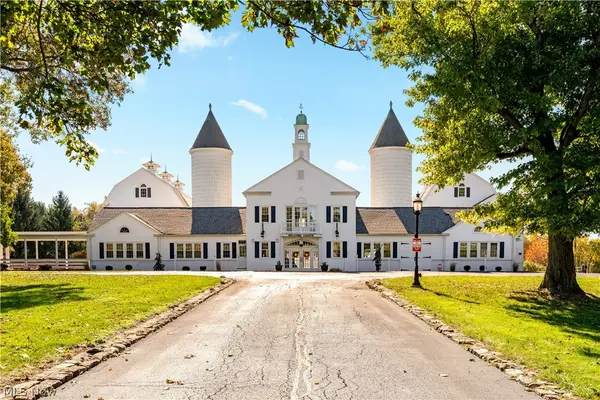 $5,000,000Active14 beds 26 baths34,112 sq. ft.
1346 Easthill Se Street, North Canton, OH 44720
MLS# 5256940Listed by: BERKSHIRE HATHAWAY HOMESERVICES PROFESSIONAL REALTY - New
 $359,000Active3 beds 3 baths2,694 sq. ft.
5575 Cherokee Nw Avenue, North Canton, OH 44720
MLS# 5257245Listed by: HIGH POINT REAL ESTATE GROUP


Protect your home and budget from life's surprises with an Assurant Home Warranty, backed by a partner that supports you through every step of homeownership. Explore Plans.
© 2026 Better Homes and Gardens Real Estate LLC. An Anywhere Real Estate company. All rights reserved. Better Homes and Gardens® Real Estate is a registered trademark owned by Meredith Operations Corporation, licensed to Better Homes and Gardens Real Estate LLC and used with permission. Better Homes and Gardens Real Estate LLC fully supports the principles of the Fair Housing Act and the Equal Opportunity Act. Listing information is deemed reliable but is not guaranteed accurate.
Each office is independently owned and operated.
Any services or products provided by third parties are not provided by, affiliated with or related to Better Homes and Gardens Real Estate LLC, or its affiliated companies.