
1521 Easthill Se Street, North Canton, OH 44720
Local realty services provided by:Better Homes and Gardens Real Estate Central
Listed by: matthew a shafer
Office: re/max infinity
MLS#:5233158
Source:OH_NORMLS
Price summary
- Price:$2,500,000
- Price per sq. ft.:$281.18
About this home
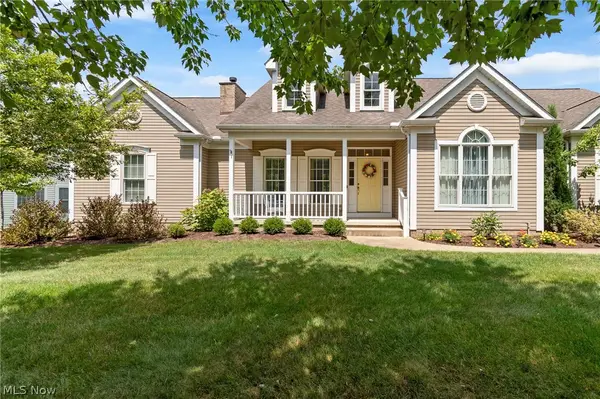
Welcome to an extraordinary custom-built ranch estate offering approximately 8,800 sq. ft. of luxury living on 14.28 secluded, gated acres in North Canton. This exceptional home showcases soaring ceilings, rich custom woodwork, extensive built-in cabinetry, and impeccable craftsmanship throughout.
Walls of windows capture breathtaking views of the saltwater pool, beautifully landscaped grounds, tranquil pond, and wooded surroundings. The open floor plan is ideal for entertaining, featuring a chef's kitchen with premium commercial-grade appliances flowing into the dinette and impressive great room.
The home offers two luxurious owner's suites, each with a private office and spa-inspired bath featuring tiled walk-in showers. Additional highlights include 6 full baths, 1 half bath, 3 fireplaces, and countless custom amenities.
The spectacular finished lower level is completed to the same exceptional standard as the main floor and features a wet bar with granite countertops, custom soft-close cabinetry, wine rack, beverage cooler, gaming area, billiard room, sitting area, possible fourth bedroom, full bath, exercise room, and three large storage rooms.
Enjoy resort-style outdoor living with a massive covered porch, outdoor kitchen, and pool bath overlooking the saltwater pool. The pool liner is only two years old, and a whole-house generator adds peace of mind.
Heated garage space includes an attached 4-5 car garage plus an additional heated garage for approximately five more vehicles with water, full bath, office, and kitchenette. This one-of-a-kind estate offers exceptional privacy, luxury, and amenities in one of North Canton's premier locations....
Contact an agent
Home facts
- Year built:2007
- Listing ID #:5233158
- Added:1 day(s) ago
- Updated:August 03, 2026 at 11:47 PM
Rooms and interior
- Bedrooms:3
- Total bathrooms:7
- Full bathrooms:6
- Half bathrooms:1
- Rooms Total:20
- Kitchen Description:Dishwasher, Disposal, Humidifier, Microwave, Range, Refrigerator
- Basement:Yes
- Basement Description:Finished
- Living area:8,891 sq. ft.
Heating and cooling
- Cooling:Central Air
- Heating:Dual System, Forced Air, Gas
- Central air:Yes
Structure and exterior
- Roof:Asphalt, Fiberglass
- Year built:2007
- Building area:8,891 sq. ft.
- Lot area:14.28 Acres
- Lot Features:Wooded/Treed
- Architectural Style:Ranch
- Construction Materials:Brick, Stone
- Exterior Features:Patio, Porch, Wooded
- Levels:1 Story, 1 Story
Utilities
- Water:Public
- Sewer:Public Sewer
Finances and disclosures
- Price:$2,500,000
- Price per sq. ft.:$281.18
- Tax amount:$26,757 (2025)
Features and amenities
- Appliances:Air Purifier, Dishwasher, Disposal, Microwave, Range, Refrigerator
- Amenities:Air Filtration, Central Vacuum, Partially Furnished, Security System, Smoke Detectors
- Pool features:In Ground
Parking
- Parking description:Attached, Detached, Drain, Driveway, Garage
- Garage:Yes
- Garage spaces:9

New listings near 1521 Easthill Se Street
- Open Sun, 1 to 3pmNew
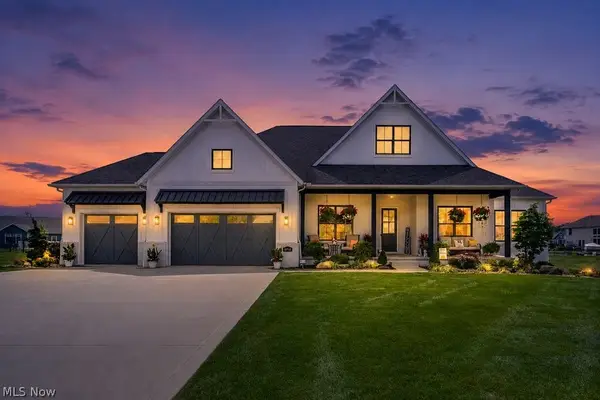 $929,900Active4 beds 3 baths2,850 sq. ft.
5740 Shadow Ridge Nw Circle, North Canton, OH 44720
MLS# 5231599Listed by: KELLER WILLIAMS LEGACY GROUP REALTY - New
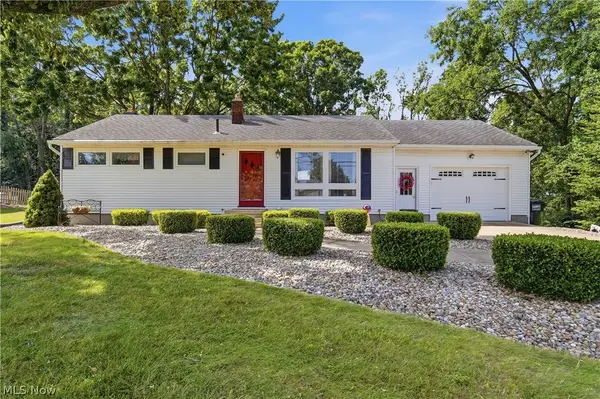 $224,900Active3 beds 2 baths1,512 sq. ft.
3838 Linda Nw Street, North Canton, OH 44720
MLS# 5232676Listed by: CUTLER REAL ESTATE - New
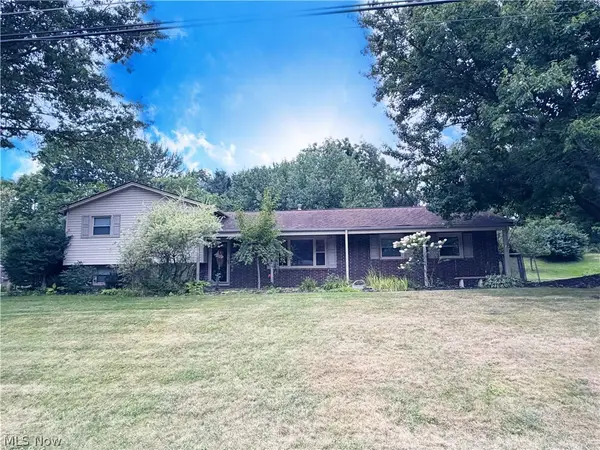 $305,000Active4 beds 2 baths1,716 sq. ft.
8173 Spencer Nw Avenue, North Canton, OH 44720
MLS# 5232940Listed by: KELLER WILLIAMS CHERVENIC RLTY - New
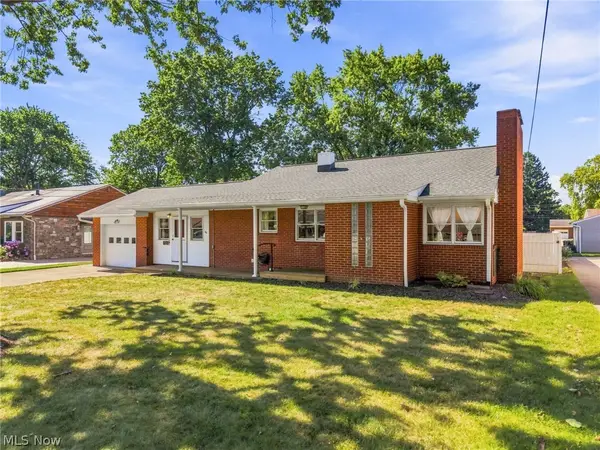 $239,900Active3 beds 2 baths1,480 sq. ft.
820 Harmon Sw Street, North Canton, OH 44720
MLS# 5232041Listed by: KELLER WILLIAMS LEGACY GROUP REALTY - New
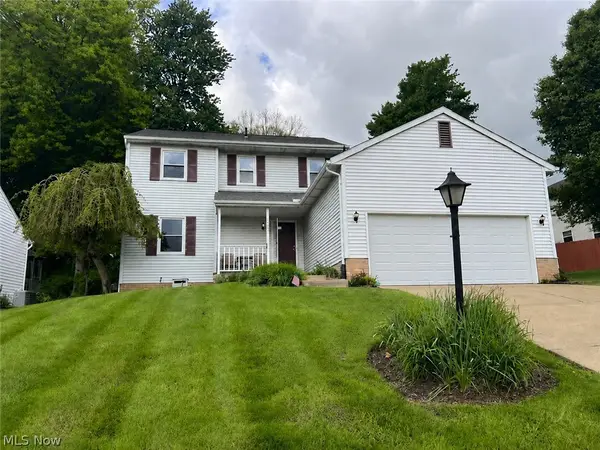 $309,900Active3 beds 3 baths1,602 sq. ft.
1505 Democracy Nw Drive, North Canton, OH 44720
MLS# 5231772Listed by: CENTURY 21 CAROLYN RILEY RL. EST. SRVCS, INC. - New
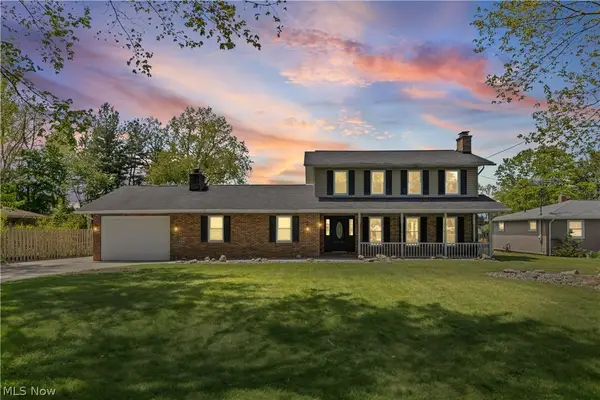 $340,000Active4 beds 2 baths2,928 sq. ft.
5112 Sheaters Drive, North Canton, OH 44720
MLS# 5232499Listed by: KELLER WILLIAMS LEGACY GROUP REALTY - New
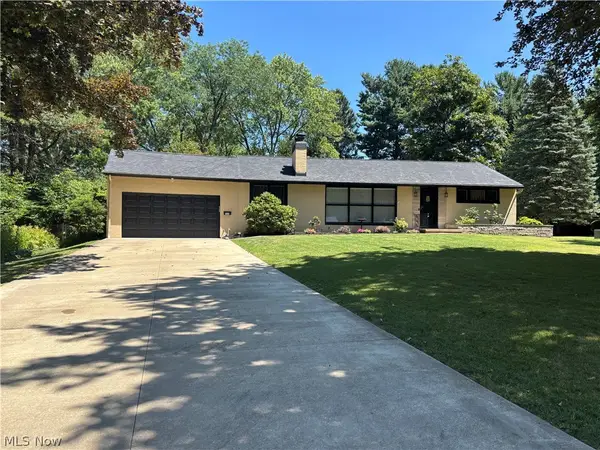 $360,000Active3 beds 3 baths3,068 sq. ft.
816 Overridge Se Avenue, North Canton, OH 44720
MLS# 5232915Listed by: HOMESMART REAL ESTATE MOMENTUM LLC - New
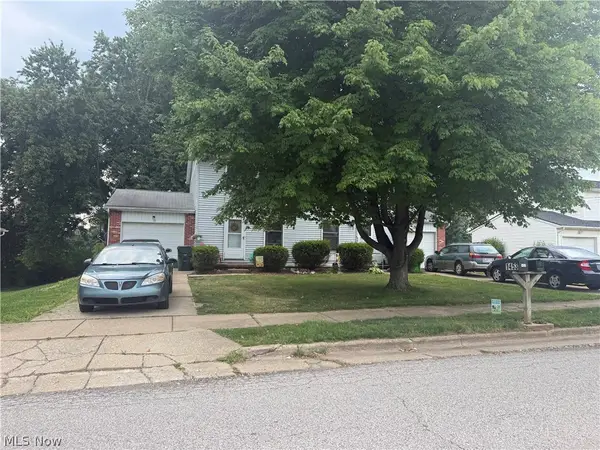 $294,900Active4 beds 4 baths
1453 Ellesmere Nw Avenue, North Canton, OH 44720
MLS# 5232920Listed by: KELLER WILLIAMS LEGACY GROUP REALTY - New
 $439,900Active3 beds 2 baths2,040 sq. ft.
1829 Swanhurst Ne Circle, North Canton, OH 44720
MLS# 5231550Listed by: RE/MAX CROSSROADS PROPERTIES


Protect your home and budget from life's surprises with an Assurant Home Warranty, backed by a partner that supports you through every step of homeownership. Explore Plans.
© 2026 Better Homes and Gardens Real Estate LLC. An Anywhere Real Estate company. All rights reserved. Better Homes and Gardens® Real Estate is a registered trademark owned by Meredith Operations Corporation, licensed to Better Homes and Gardens Real Estate LLC and used with permission. Better Homes and Gardens Real Estate LLC fully supports the principles of the Fair Housing Act and the Equal Opportunity Act. Listing information is deemed reliable but is not guaranteed accurate.
Each office is independently owned and operated.
Any services or products provided by third parties are not provided by, affiliated with or related to Better Homes and Gardens Real Estate LLC, or its affiliated companies.