
8173 Spencer Nw Avenue, North Canton, OH 44720
Local realty services provided by:Better Homes and Gardens Real Estate Central
Listed by: holly ritchie, lori sox
Office: keller williams chervenic rlty
MLS#:5232940
Source:OH_NORMLS
Price summary
- Price:$299,900
- Price per sq. ft.:$174.77
About this home
Welcome to this beautifully updated split-level home, where modern upgrades meet comfortable living. This home has 4 bedrooms and 1 and a half bathrooms, Featuring all-new flooring throughout, this move-in-ready property boasts a stunning new kitchen complete with elegant granite countertops, stylish cabinetry, and updated finishes. The remodeled bathrooms offer a fresh, contemporary feel with quality fixtures and thoughtful design. This home is situated on a spacious double lot and provides plenty of room for outdoor entertaining, gardening, play with endless possibilities. With its attractive updated and functional layout, this home offers the perfect combination of style, comfort and space. Freshly mulched, Updates include New septic system 2025, New water softener system with warranty 07/2026, remodeled kitchen and bathrooms 2025, roof and windows 2016, the lower level is waterproofed with an abundance of shelving for storage. Don't miss your opportunity to own this beautifully renovated gem!...
Contact an agent
Home facts
- Year built:1967
- Subdivision & Development:Terrace Hill Estates
- Listing ID #:5232940
- Added:32 day(s) ago
- Updated:September 04, 2026 at 02:37 PM
Rooms and interior
- Bedrooms:4
- Total bathrooms:2
- Full bathrooms:1
- Half bathrooms:1
- Rooms Total:9
- Kitchen Description:Dishwasher, Microwave, Range, Refrigerator
- Basement:Yes
- Basement Description:Sump Pump
- Living area:1,716 sq. ft.
Heating and cooling
- Cooling:Central Air
- Heating:Gas
- Central air:Yes
Structure and exterior
- Roof:Asphalt, Fiberglass
- Year built:1967
- Building area:1,716 sq. ft.
- Lot area:0.76 Acres
- Construction Materials:Aluminium Siding, Brick
- Exterior Features:Patio, Porch
- Levels:4 Stories
Utilities
- Water:Well
- Sewer:Septic Tank
Finances and disclosures
- Price:$299,900
- Price per sq. ft.:$174.77
- Tax amount:$3,547 (2025)
Features and amenities
- Appliances:Dishwasher, Microwave, Range, Refrigerator, Water Softener
- Amenities:Smoke Detectors
Parking
- Parking description:Attached, Garage
- Garage:Yes
- Garage spaces:2

New listings near 8173 Spencer Nw Avenue
- New
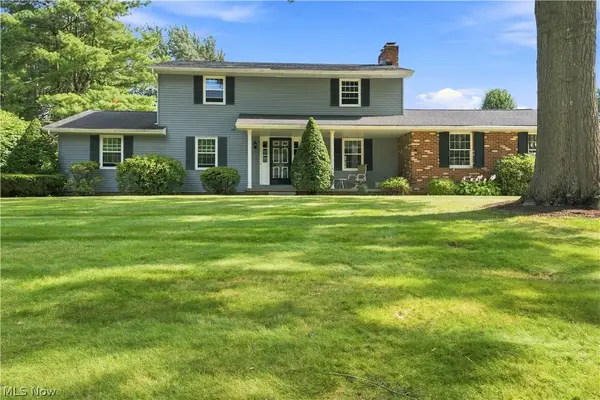 $359,900Active4 beds 3 baths2,631 sq. ft.
1364 Stonington Nw Road, North Canton, OH 44720
MLS# 5241288Listed by: DEHOFF REALTORS - New
 Active3 beds 2 baths2,256 sq. ft.
5153 Sheaters Drive, North Canton, OH 44720
MLS# 5242251Listed by: KIKO - New
 $329,900Active4 beds 3 baths2,304 sq. ft.
7320 Lourelton Nw Avenue, North Canton, OH 44720
MLS# 5242258Listed by: EXP REALTY, LLC. - New
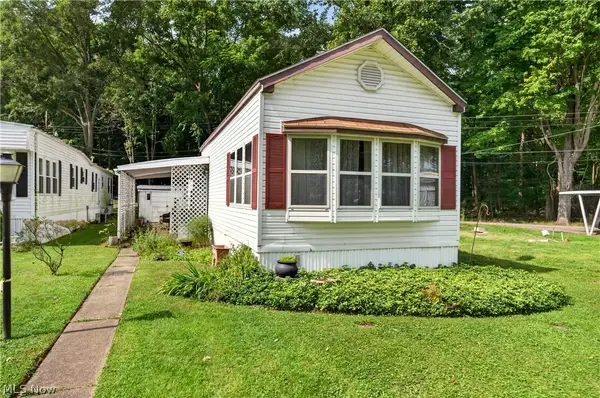 $42,900Active2 beds 1 baths
1219 Pasadena Nw Boulevard, North Canton, OH 44720
MLS# 5242135Listed by: RE/MAX INFINITY - New
 $365,000Active4 beds 3 baths2,724 sq. ft.
5234 Shamrock Nw Avenue, North Canton, OH 44720
MLS# 5241102Listed by: KELLER WILLIAMS CHERVENIC RLTY - Open Sun, 12 to 1:30pmNew
 $455,900Active4 beds 4 baths2,316 sq. ft.
2771 Missenden Nw Street, North Canton, OH 44720
MLS# 5241189Listed by: EXP REALTY, LLC. - Open Sun, 2 to 3:30pmNew
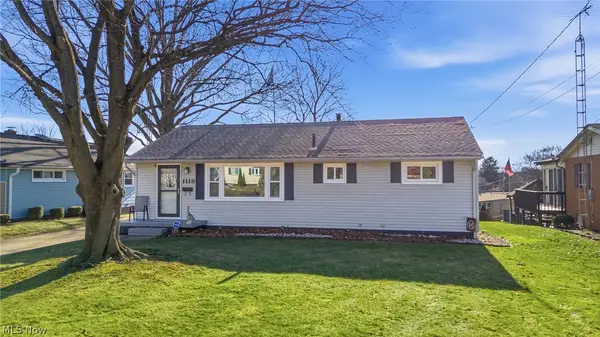 $220,000Active3 beds 2 baths1,050 sq. ft.
1118 Valley Nw Drive, North Canton, OH 44720
MLS# 5240989Listed by: REAL OF OHIO - New
 $220,000Active3 beds 2 baths1,380 sq. ft.
1382 Elmwood Sw Avenue, North Canton, OH 44720
MLS# 5241656Listed by: RE/MAX CROSSROADS PROPERTIES - Open Sun, 12 to 1:30pmNew
 $435,000Active3 beds 3 baths3,532 sq. ft.
9264 Wellspring Nw Avenue, North Canton, OH 44720
MLS# 5241617Listed by: REAL OF OHIO - New
 $385,000Active3 beds 2 baths1,112 sq. ft.
55 Willowdale Lake Nw Avenue, North Canton, OH 44720
MLS# 5241874Listed by: CUTLER REAL ESTATE


Protect your home and budget from life's surprises with an Assurant Home Warranty, backed by a partner that supports you through every step of homeownership. Explore Plans.
© 2026 Better Homes and Gardens Real Estate LLC. An Anywhere Real Estate company. All rights reserved. Better Homes and Gardens® Real Estate is a registered trademark owned by Meredith Operations Corporation, licensed to Better Homes and Gardens Real Estate LLC and used with permission. Better Homes and Gardens Real Estate LLC fully supports the principles of the Fair Housing Act and the Equal Opportunity Act. Listing information is deemed reliable but is not guaranteed accurate.
Each office is independently owned and operated.
Any services or products provided by third parties are not provided by, affiliated with or related to Better Homes and Gardens Real Estate LLC, or its affiliated companies.