
4911 NW Pond Nw Drive, North Canton, OH 44720
Local realty services provided by:Better Homes and Gardens Real Estate Central
Listed by: lori lee helline
Office: hayes realty
MLS#:5239248
Source:OH_NORMLS
Price summary
- Price:$274,900
- Price per sq. ft.:$152.89
- Monthly HOA dues:$475
About this home
WOW LIKE NEW! Ranch Condo WITH OPEN FLOOR PLAN !
Move Right IN
Welcome To Jackson Township
Features Beautiful Landscaping, All New Flooring, Large Foyer, Gas Fireplace, Sky Lights ,Cathedral Ceiling, Deck, 2 Car Attached Garage, FULL Basement
Eat In Kitchen, With New Appliances and New Tile Back splash, ALL New Lighting Built In Desk, Floor to Ceiling Windows
Dont Miss out on this One.
HOA has strong reserves account that covers siding, roof, roads, and water lines.
Contact an agent
Home facts
- Year built:1990
- Subdivision & Development:Belden Park Condo
- Listing ID #:5239248
- Added:46 day(s) ago
- Updated:October 09, 2026 at 11:43 PM
Rooms and interior
- Bedrooms:2
- Total bathrooms:3
- Full bathrooms:2
- Half bathrooms:1
- Rooms Total:6
- Kitchen Description:Dishwasher, Disposal, Range, Refrigerator
- Basement:Yes
- Basement Description:Full, Partially Furnished
- Living area:1,798 sq. ft.
Heating and cooling
- Cooling:Central Air
- Heating:Baseboard, Fireplaces, Forced Air, Gas
- Central air:Yes
Structure and exterior
- Roof:Asphalt, Fiberglass, Shingle
- Year built:1990
- Building area:1,798 sq. ft.
- Construction Materials:Brick, Vinyl Siding
- Exterior Features:Deck
- Levels:1 Story, 2 Stories, 2 Story
Utilities
- Water:Public
- Sewer:Public Sewer
Finances and disclosures
- Price:$274,900
- Price per sq. ft.:$152.89
- Tax amount:$4,159 (2025)
Features and amenities
- Appliances:Dishwasher, Disposal, Range, Refrigerator
Parking
- Parking description:Attached, Drain, Garage
- Garage:Yes
- Garage spaces:2

New listings near 4911 NW Pond Nw Drive
- New
 $1,500,000Active4 beds 4 baths3,237 sq. ft.
4724 Mayfair Road, North Canton, OH 44720
MLS# 5251831Listed by: RE/MAX TRENDS REALTY - New
 $207,000Active2 beds 2 baths1,155 sq. ft.
7780 Brittanny Ne Drive, North Canton, OH 44720
MLS# 5251396Listed by: ENGEL & VLKERS DISTINCT - Open Tue, 5 to 7pmNew
 $859,000Active4 beds 3 baths2,850 sq. ft.
5740 Shadow Ridge Nw Circle, North Canton, OH 44720
MLS# 5250860Listed by: THE AGENCY CLEVELAND NORTHCOAST - New
 $489,500Active3 beds 3 baths2,322 sq. ft.
1412 S Main Street #104, North Canton, OH 44720
MLS# 5250993Listed by: DEHOFF REALTORS - New
 $37,500Active2 beds 2 baths952 sq. ft.
1233 Monterey Nw Boulevard, North Canton, OH 44720
MLS# 5251403Listed by: CUTLER REAL ESTATE - New
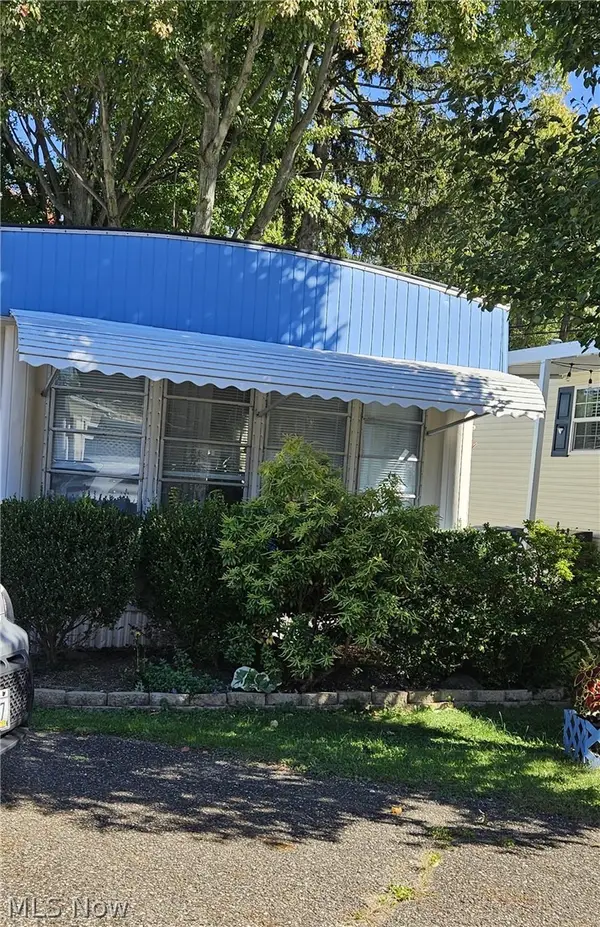 $30,000Active2 beds 1 baths
1280 Monterey Nw Boulevard, North Canton, OH 44720
MLS# 5250994Listed by: COLDWELL BANKER SCHMIDT REALTY - New
 Active2 beds 2 baths1,664 sq. ft.
116 Summit Se Street, North Canton, OH 44720
MLS# 5250728Listed by: KIKO - Open Sat, 1 to 2:30pmNew
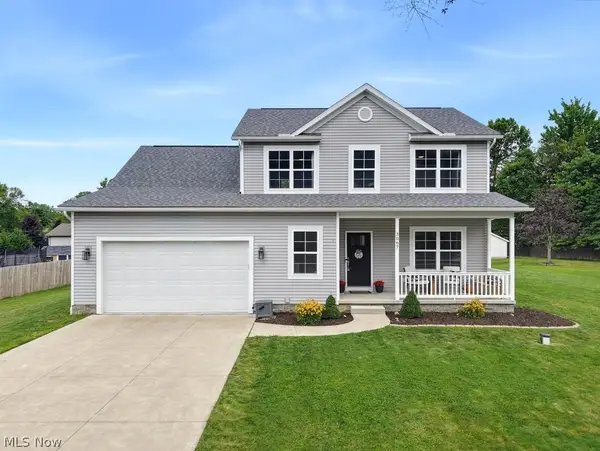 $399,900Active3 beds 3 baths2,150 sq. ft.
3067 Lancer Nw Street, North Canton, OH 44720
MLS# 5250555Listed by: EXP REALTY, LLC. - New
 $90,000Active0.43 Acres
Bob White Street, North Canton, OH 44720
MLS# 5250570Listed by: HAYES REALTY - New
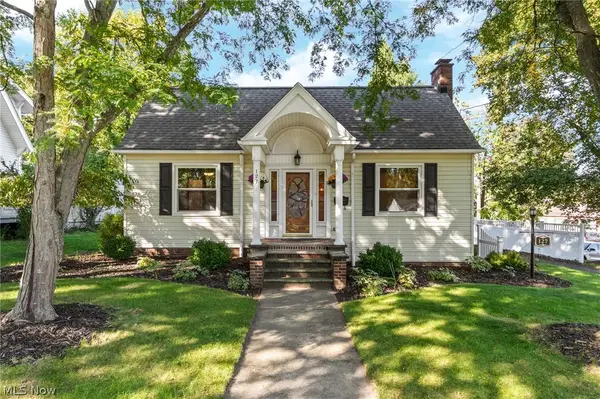 $275,000Active2 beds 2 baths1,776 sq. ft.
127 Bonnett Sw Street, North Canton, OH 44720
MLS# 5249466Listed by: RE/MAX EDGE REALTY


Protect your home and budget from life's surprises with an Assurant Home Warranty, backed by a partner that supports you through every step of homeownership. Explore Plans.
© 2026 Better Homes and Gardens Real Estate LLC. An Anywhere Real Estate company. All rights reserved. Better Homes and Gardens® Real Estate is a registered trademark owned by Meredith Operations Corporation, licensed to Better Homes and Gardens Real Estate LLC and used with permission. Better Homes and Gardens Real Estate LLC fully supports the principles of the Fair Housing Act and the Equal Opportunity Act. Listing information is deemed reliable but is not guaranteed accurate.
Each office is independently owned and operated.
Any services or products provided by third parties are not provided by, affiliated with or related to Better Homes and Gardens Real Estate LLC, or its affiliated companies.