
7876 Burkey Nw Road, North Canton, OH 44720
Local realty services provided by:Better Homes and Gardens Real Estate Central
Upcoming open houses
- Sat, Jul 1112:00 pm - 01:30 pm
Listed by: jennifer a mucci
Office: keller williams legacy group realty
MLS#:5224191
Source:OH_NORMLS
Price summary
- Price:$424,500
- Price per sq. ft.:$206.07
About this home
Welcome home to this stunning 2-story Colonial by Cape Cod Builders, thoughtfully designed with modern finishes, functional living spaces, and timeless curb appeal. Offering 4 bedrooms and 2.5 bathrooms, this home features a versatile first-floor bedroom that can also serve as a private home office or flex space. The open-concept floor plan is perfect for everyday living and entertaining, showcasing a spacious kitchen with a center island that flows seamlessly into the eat-in area and family room. A convenient half bath completes the main level. Upstairs, you'll find a spacious laundry room, two generously sized bedrooms, a full bathroom, and an impressive owner's suite featuring a large walk-in closet and private en-suite bath. The unfinished lower level offers endless possibilities for creating additional living space, a recreation room, or a home gym. Situated on nearly an acre in the heart of North Canton, the backyard deck overlooks a peaceful, wooded setting, providing the perfect backdrop for relaxing evenings or hosting family and friends. Take advantage of the home's convenient location just minutes from shopping, dining, parks, and expressway access. Don't miss the opportunity to own this exceptional new construction home. Schedule your private showing today!...
Contact an agent
Home facts
- Year built:2026
- Listing ID #:5224191
- Added:1 day(s) ago
- Updated:July 09, 2026 at 08:05 AM
Rooms and interior
- Bedrooms:4
- Total bathrooms:3
- Full bathrooms:2
- Half bathrooms:1
- Kitchen Description:Dishwasher, Disposal, Microwave, Range, Refrigerator
- Basement:Yes
- Basement Description:Full, Sump Pump, Unfinished
- Living area:2,060 sq. ft.
Heating and cooling
- Cooling:Central Air
- Heating:Forced Air, Gas
- Central air:Yes
Structure and exterior
- Roof:Asphalt, Fiberglass
- Year built:2026
- Building area:2,060 sq. ft.
- Lot area:0.95 Acres
- Lot Features:Wooded/Treed
- Architectural Style:Colonial
- Construction Materials:Vinyl Siding
- Exterior Features:Deck, Wooded
- Levels:2 Story
Utilities
- Water:Public
- Sewer:Public Sewer
Finances and disclosures
- Price:$424,500
- Price per sq. ft.:$206.07
- Tax amount:$416 (2025)
Features and amenities
- Appliances:Dishwasher, Disposal, Microwave, Range, Refrigerator
- Amenities:Smoke Detectors
Parking
- Parking description:Attached, Driveway, Garage
- Garage:Yes
- Garage spaces:2

New listings near 7876 Burkey Nw Road
- Open Sat, 1 to 2pmNew
 $569,900Active4 beds 3 baths3,435 sq. ft.
2888 Saint Albans Nw Circle, North Canton, OH 44720
MLS# 5225293Listed by: KELLER WILLIAMS LEGACY GROUP REALTY - New
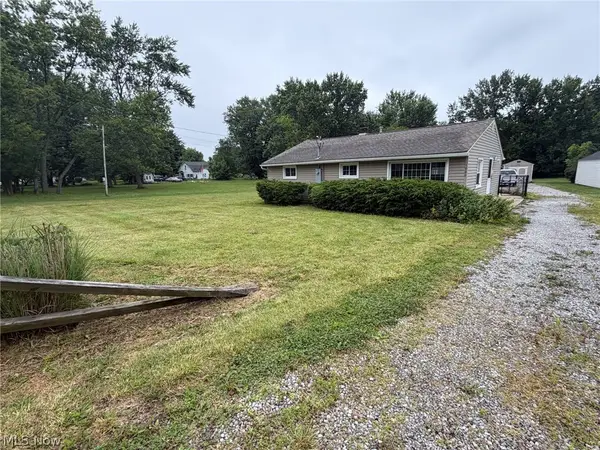 $0Active2 beds 1 baths936 sq. ft.
1988 Greensburg Road, North Canton, OH 44720
MLS# 5225849Listed by: KIKO - New
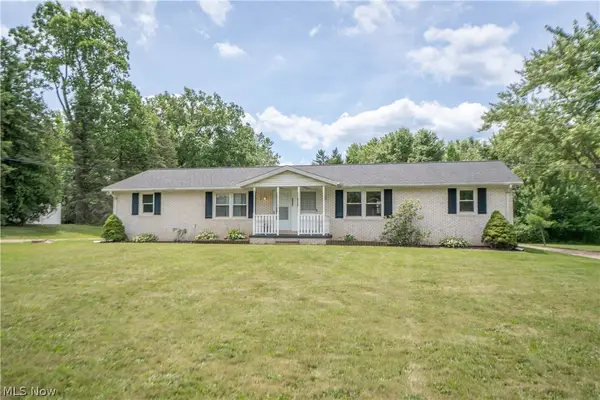 $389,900Active4 beds 4 baths2,616 sq. ft.
3090-3092 Brumbaugh Nw Street, North Canton, OH 44720
MLS# 5225759Listed by: KELLER WILLIAMS LEGACY GROUP REALTY - New
 $314,900Active3 beds 2 baths1,760 sq. ft.
6775 Lake Cable Avenue, North Canton, OH 44720
MLS# 5225401Listed by: RE/MAX INFINITY - New
 $1,500,000Active5 beds 5 baths5,416 sq. ft.
210 Summit Sw Street, North Canton, OH 44720
MLS# 5222582Listed by: DEHOFF REALTORS - New
 $849,000Active3 beds 3 baths2,832 sq. ft.
945 Royal Oak Ne Avenue, North Canton, OH 44720
MLS# 5219552Listed by: DEHOFF REALTORS - New
 $799,900Active5 beds 3 baths3,308 sq. ft.
8196 Macthomas Nw Avenue, North Canton, OH 44720
MLS# 5225282Listed by: RE/MAX INFINITY - New
 $75,000Active0.5 Acres
2607 Wise, North Canton, OH 44721
MLS# 5225029Listed by: HACKENBERG REALTY GROUP - Open Sun, 11am to 12:30pmNew
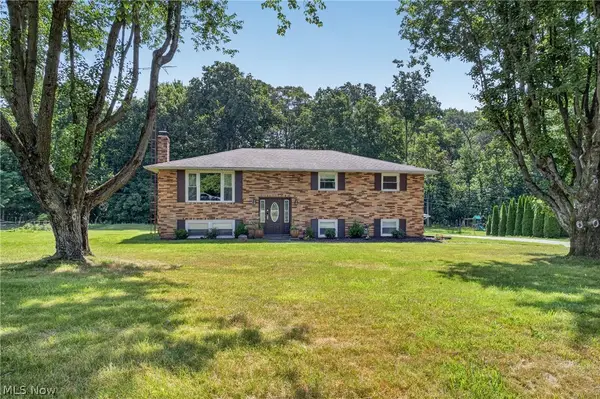 $299,900Active3 beds 3 baths2,016 sq. ft.
8494 E Wadora Nw Circle, North Canton, OH 44720
MLS# 5224125Listed by: EXP REALTY, LLC.


Protect your home and budget from life's surprises with an Assurant Home Warranty, backed by a partner that supports you through every step of homeownership. Explore Plans.
© 2026 Better Homes and Gardens Real Estate LLC. An Anywhere Real Estate company. All rights reserved. Better Homes and Gardens® Real Estate is a registered trademark owned by Meredith Operations Corporation, licensed to Better Homes and Gardens Real Estate LLC and used with permission. Better Homes and Gardens Real Estate LLC fully supports the principles of the Fair Housing Act and the Equal Opportunity Act. Listing information is deemed reliable but is not guaranteed accurate.
Each office is independently owned and operated.
Any services or products provided by third parties are not provided by, affiliated with or related to Better Homes and Gardens Real Estate LLC, or its affiliated companies.