
8196 Macthomas Nw Avenue, North Canton, OH 44720
Local realty services provided by:Better Homes and Gardens Real Estate Central
Listed by: matthew a shafer
Office: re/max infinity
MLS#:5225282
Source:OH_NORMLS
Price summary
- Price:$749,900
- Price per sq. ft.:$226.69
- Monthly HOA dues:$25
About this home
Welcome to this exceptional custom-built home in North Canton’s desirable St. James neighborhood! Built in 2024 and situated on approximately 1.5 private acres at the end of a quiet dead-end street, this stunning property offers peaceful surroundings, picturesque pond views, and over 3,300 square feet of thoughtfully designed living space.
The open-concept floor plan features 5 bedrooms, 3 full baths, and two versatile bonus rooms—one on the main level currently serving as a bourbon room and another upstairs that’s perfect as a media or gaming room. The dramatic two-story foyer and soaring great room are highlighted by an eye-catching catwalk, creating a grand first impression.
The gourmet kitchen is designed for both everyday living and entertaining, featuring abundant custom soft-close cabinetry, granite countertops, a large center island with breakfast bar, stainless appliances, a walk-in pantry, and an adjoining mudroom off the oversized garage. The spacious great room is anchored by a cozy gas fireplace and overlooks the private backyard.
The luxurious owner’s suite offers two walk-in closets and a spa-inspired bath complete with an oversized tiled walk-in shower, relaxing freestanding soaking tub, and premium finishes.
The full basement is already rough-plumbed for an additional bathroom, providing endless possibilities for future finished living space. Step outside to enjoy the concrete patio with fire pit, overlooking your private stocked pond and tranquil natural setting.
This beautifully crafted home combines modern luxury, quality finishes, and an unbeatable private location—offering the perfect blend of elegance, comfort, and room to grow....
Contact an agent
Home facts
- Year built:2024
- Subdivision & Development:Saint James Place #13
- Listing ID #:5225282
- Added:28 day(s) ago
- Updated:August 05, 2026 at 02:22 PM
Rooms and interior
- Bedrooms:5
- Total bathrooms:3
- Full bathrooms:3
- Rooms Total:16
- Kitchen Description:Dishwasher, Microwave, Range, Refrigerator
- Basement:Yes
- Basement Description:Full
- Living area:3,308 sq. ft.
Heating and cooling
- Cooling:Central Air
- Heating:Forced Air, Gas
- Central air:Yes
Structure and exterior
- Roof:Asphalt, Fiberglass
- Year built:2024
- Building area:3,308 sq. ft.
- Lot area:1.5 Acres
- Architectural Style:Conventional
- Construction Materials:Vinyl Siding
- Exterior Features:Patio
- Levels:2 Stories, 2 Story
Utilities
- Water:Public
- Sewer:Public Sewer
Finances and disclosures
- Price:$749,900
- Price per sq. ft.:$226.69
- Tax amount:$11,625 (2025)
Features and amenities
- Appliances:Dishwasher, Microwave, Range, Refrigerator
- Amenities:Smoke Detectors
Parking
- Parking description:Attached, Garage
- Garage:Yes
- Garage spaces:2

New listings near 8196 Macthomas Nw Avenue
- New
 $605,900Active3 beds 2 baths2,154 sq. ft.
4304 Evergreen Court, North Canton, OH 44720
MLS# 5233883Listed by: PLOWMAN PROPERTIES LLC - Open Wed, 5:30 to 7pmNew
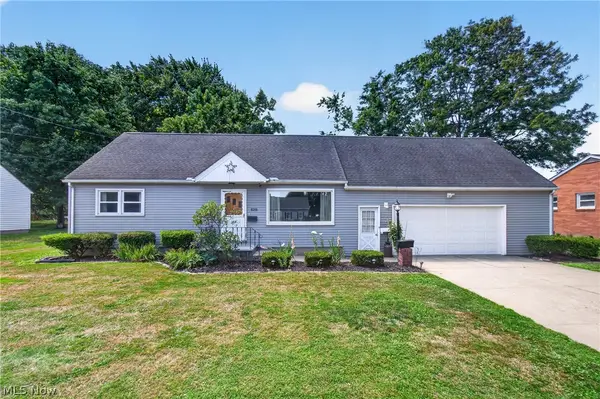 $230,000Active3 beds 2 baths1,584 sq. ft.
3522 State Nw Street, North Canton, OH 44720
MLS# 5233545Listed by: EXP REALTY, LLC. - Open Sun, 1 to 3pmNew
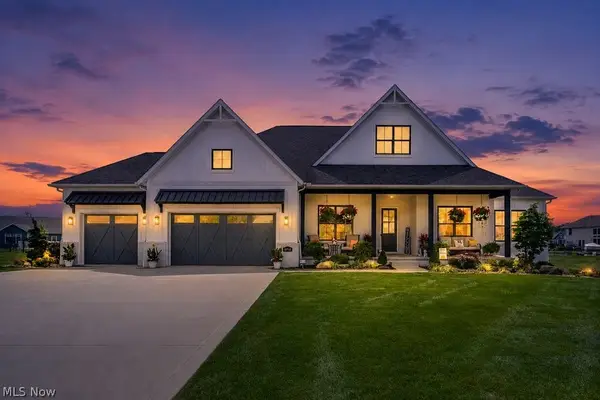 $929,900Active4 beds 3 baths2,850 sq. ft.
5740 Shadow Ridge Nw Circle, North Canton, OH 44720
MLS# 5231599Listed by: KELLER WILLIAMS LEGACY GROUP REALTY - New
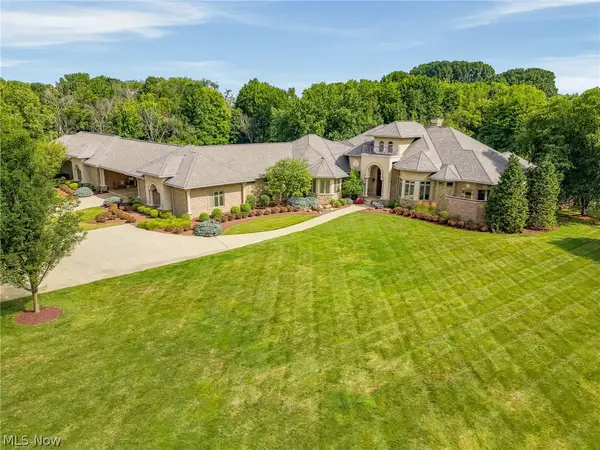 $2,500,000Active3 beds 7 baths8,891 sq. ft.
1521 Easthill Se Street, North Canton, OH 44720
MLS# 5233158Listed by: RE/MAX INFINITY 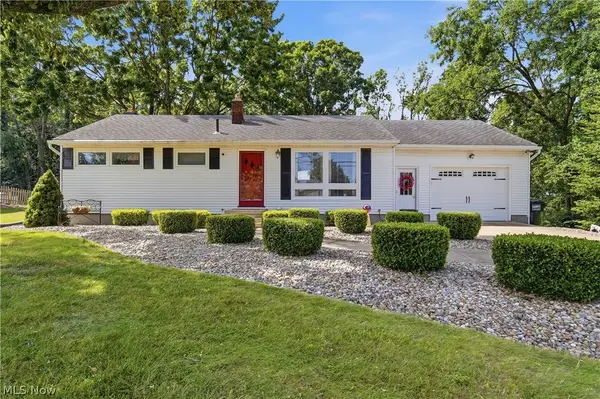 $224,900Pending3 beds 2 baths1,512 sq. ft.
3838 Linda Nw Street, North Canton, OH 44720
MLS# 5232676Listed by: CUTLER REAL ESTATE- New
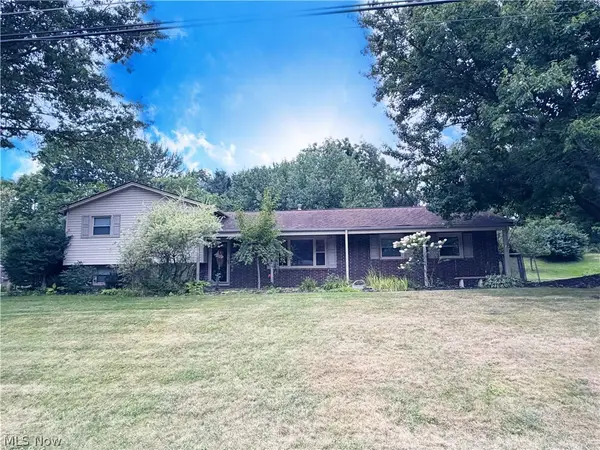 $305,000Active4 beds 2 baths1,716 sq. ft.
8173 Spencer Nw Avenue, North Canton, OH 44720
MLS# 5232940Listed by: KELLER WILLIAMS CHERVENIC RLTY - New
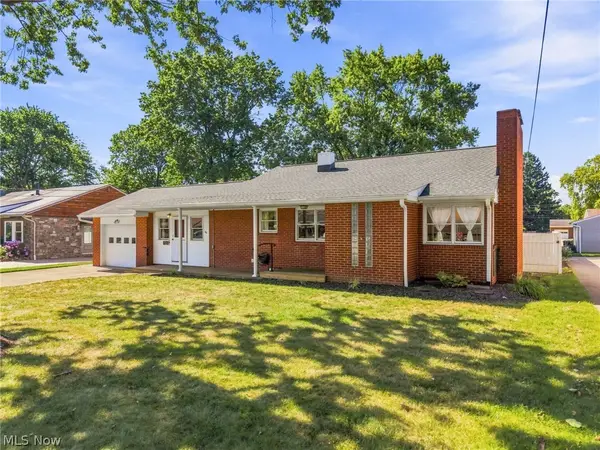 $239,900Active3 beds 2 baths1,480 sq. ft.
820 Harmon Sw Street, North Canton, OH 44720
MLS# 5232041Listed by: KELLER WILLIAMS LEGACY GROUP REALTY - New
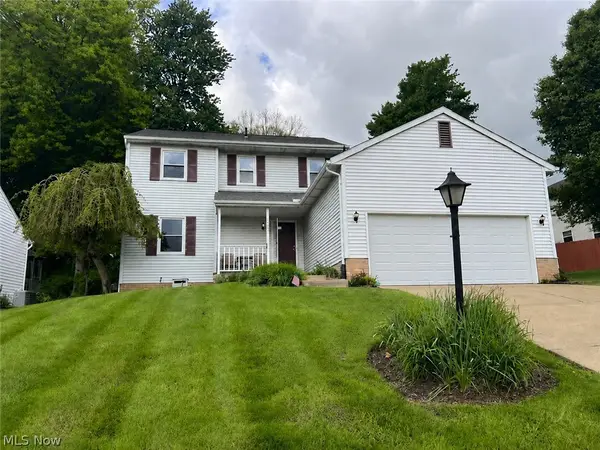 $309,900Active3 beds 3 baths1,602 sq. ft.
1505 Democracy Nw Drive, North Canton, OH 44720
MLS# 5231772Listed by: CENTURY 21 CAROLYN RILEY RL. EST. SRVCS, INC. - New
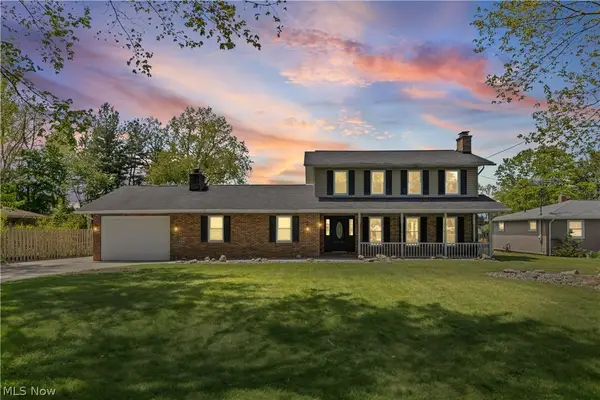 $340,000Active4 beds 2 baths2,928 sq. ft.
5112 Sheaters Drive, North Canton, OH 44720
MLS# 5232499Listed by: KELLER WILLIAMS LEGACY GROUP REALTY  $360,000Pending3 beds 3 baths3,068 sq. ft.
816 Overridge Se Avenue, North Canton, OH 44720
MLS# 5232915Listed by: HOMESMART REAL ESTATE MOMENTUM LLC


Protect your home and budget from life's surprises with an Assurant Home Warranty, backed by a partner that supports you through every step of homeownership. Explore Plans.
© 2026 Better Homes and Gardens Real Estate LLC. An Anywhere Real Estate company. All rights reserved. Better Homes and Gardens® Real Estate is a registered trademark owned by Meredith Operations Corporation, licensed to Better Homes and Gardens Real Estate LLC and used with permission. Better Homes and Gardens Real Estate LLC fully supports the principles of the Fair Housing Act and the Equal Opportunity Act. Listing information is deemed reliable but is not guaranteed accurate.
Each office is independently owned and operated.
Any services or products provided by third parties are not provided by, affiliated with or related to Better Homes and Gardens Real Estate LLC, or its affiliated companies.