
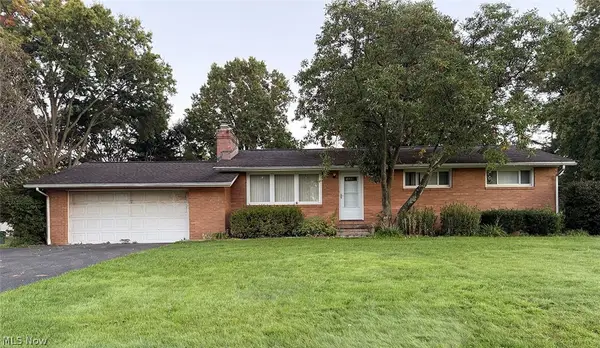
9020 Humberside Nw Avenue, North Canton, OH 44720
Local realty services provided by:Better Homes and Gardens Real Estate Central
9020 Humberside Nw Avenue,North Canton, OH 44720
$500,000
- 4 Beds
- 3 Baths
- 3,026 sq. ft.
- Single family
- Active
Upcoming open houses
- Sat, Oct 2402:00 pm - 03:30 pm
Listed by: justin b carroll
Office: keller williams legacy group realty
MLS#:5253759
Source:OH_NORMLS
Price summary
- Price:$500,000
- Price per sq. ft.:$165.23
- Monthly HOA dues:$10
About this home
Welcome to this beautifully updated 4-bedroom, 2.5-bath home offering situated in one the premier lots in the highly desirable St. Ives allotment!
From the moment you enter, a welcoming foyer greets you, with a versatile flex room immediately to your left, ideal for a home office or playroom. The beautifully updated kitchen features new granite countertops, black stainless steel appliances and walk-in pantry, flowing seamlessly into a spacious family room highlighted by multiple skylights that fill the space with natural light. On the opposite side of the kitchen, you'll find a dedicated dining room featuring elegant crown molding, along with an additional large sized living area.
Upstairs, the expansive primary suite offers a spacious bedroom, walk-in closet, and private bathroom featuring dual sinks, a separate shower, and tub. Three additional generously sized bedrooms, each offering ample closet space, and another full bathroom complete the second floor.
Extensive updates throughout the past three years include new flooring in every room, with engineered vinyl plank flooring throughout the first floor, Lifeproof carpeting upstairs, and new vinyl flooring in the upstairs bathrooms. Other improvements include fresh paint throughout, all new light fixtures, updated bathroom vanities, a remodeled 1st-floor laundry room that doubles as a mudroom, and an updated first-floor half bath.
Head outside and discover what truly sets this property apart! Enjoy your morning coffee while watching the sunrise over the neighboring farmland from the comfort of your screened-in porch, or entertain family and friends on the separate back patio. The private backyard offers a peaceful setting with plenty of room to enjoy the outdoors.
With its extensive updates, spacious and floor plan, and beautiful setting, this home offers an outstanding opportunity in one of the area's most desirable neighborhoods. Agent interest. Home warranty offered for peace of mind....
Contact an agent
Home facts
- Year built:1993
- Subdivision & Development:St Ives 34
- Listing ID #:5253759
- Added:6 day(s) ago
- Updated:October 22, 2026 at 08:47 PM
Rooms and interior
- Bedrooms:4
- Total bathrooms:3
- Full bathrooms:2
- Half bathrooms:1
- Rooms Total:10
- Kitchen Description:Dishwasher, Microwave, Range, Refrigerator
- Basement:Yes
- Basement Description:Crawl Space, Full, Sump Pump
- Living area:3,026 sq. ft.
Heating and cooling
- Cooling:Central Air
- Heating:Fireplaces, Forced Air, Gas
- Central air:Yes
Structure and exterior
- Roof:Asphalt, Fiberglass
- Year built:1993
- Building area:3,026 sq. ft.
- Lot area:0.87 Acres
- Architectural Style:Colonial
- Construction Materials:Aluminium Siding, Brick
- Exterior Features:Deck, Patio, Porch
- Levels:2 Story
Utilities
- Water:Public
- Sewer:Public Sewer
Finances and disclosures
- Price:$500,000
- Price per sq. ft.:$165.23
- Tax amount:$6,371 (2025)
Features and amenities
- Appliances:Dishwasher, Microwave, Range, Refrigerator
- Amenities:Central Vacuum
Parking
- Parking description:Attached, Drain, Garage, Paved
- Garage:Yes
- Garage spaces:2

New listings near 9020 Humberside Nw Avenue
- New
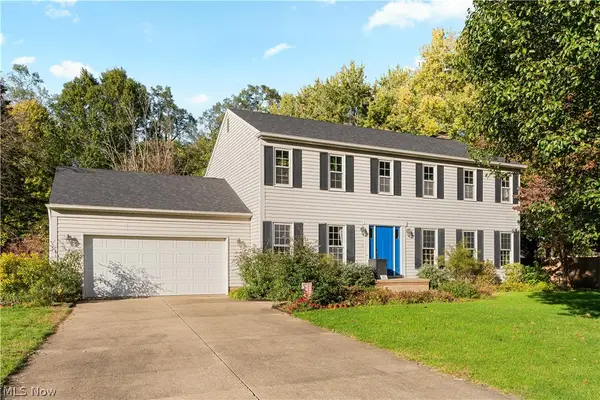 $354,900Active4 beds 3 baths2,352 sq. ft.
1545 Pinecone Nw Street, North Canton, OH 44720
MLS# 5254675Listed by: RE/MAX EDGE REALTY - Open Sun, 12 to 2pmNew
 $349,900Active4 beds 3 baths2,424 sq. ft.
2115 Hunting Valley Nw Street, North Canton, OH 44720
MLS# 5255247Listed by: WAYPOINT REAL ESTATE GROUP, LLC - New
 $629,900Active4 beds 4 baths3,480 sq. ft.
2687 Carrington Nw Street, North Canton, OH 44720
MLS# 5255262Listed by: EXP REALTY, LLC. - Open Sat, 1 to 3pmNew
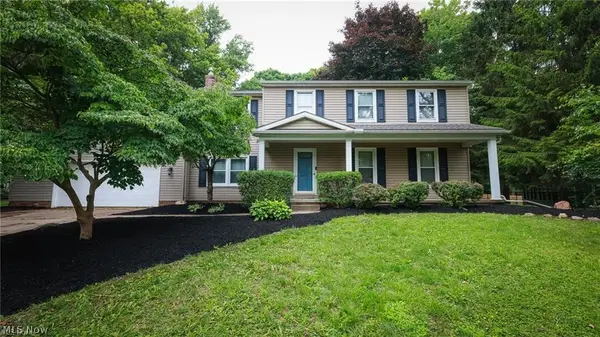 $349,900Active4 beds 3 baths2,340 sq. ft.
5387 Cherokee Nw Avenue, North Canton, OH 44720
MLS# 5255041Listed by: RE/MAX INFINITY - Open Sun, 12 to 1pmNew
 $390,000Active4 beds 3 baths2,514 sq. ft.
820 Weber Ne Avenue, North Canton, OH 44720
MLS# 5255015Listed by: DEHOFF REALTORS - New
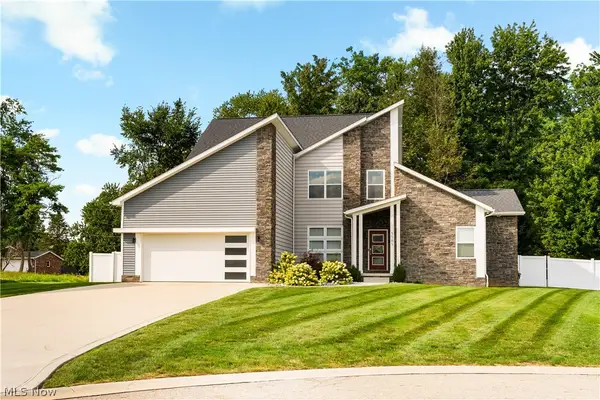 $535,000Active3 beds 3 baths2,792 sq. ft.
5585 Shadow Ridge Nw Circle, North Canton, OH 44720
MLS# 5254679Listed by: KELLER WILLIAMS LEGACY GROUP REALTY - New
 $260,000Active3 beds 1 baths1,486 sq. ft.
416 Morello Sw Street, Canton, OH 44709
MLS# 5241482Listed by: EXP REALTY, LLC. - New
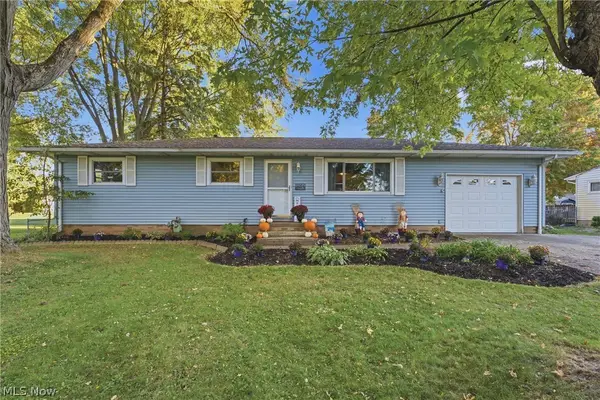 $245,000Active3 beds 1 baths1,813 sq. ft.
5094 Bob O Link Nw Street, North Canton, OH 44720
MLS# 5254831Listed by: KELLER WILLIAMS LEGACY GROUP REALTY - New
 Active3 beds 2 baths1,215 sq. ft.
2625 Hyacinth Nw Drive, North Canton, OH 44720
MLS# 5254715Listed by: KIKO - New
 $265,000Active3 beds 3 baths1,747 sq. ft.
1602 Schneider Nw Street, North Canton, OH 44720
MLS# 5253948Listed by: MCINTURF REALTY


Protect your home and budget from life's surprises with an Assurant Home Warranty, backed by a partner that supports you through every step of homeownership. Explore Plans.
© 2026 Better Homes and Gardens Real Estate LLC. An Anywhere Real Estate company. All rights reserved. Better Homes and Gardens® Real Estate is a registered trademark owned by Meredith Operations Corporation, licensed to Better Homes and Gardens Real Estate LLC and used with permission. Better Homes and Gardens Real Estate LLC fully supports the principles of the Fair Housing Act and the Equal Opportunity Act. Listing information is deemed reliable but is not guaranteed accurate.
Each office is independently owned and operated.
Any services or products provided by third parties are not provided by, affiliated with or related to Better Homes and Gardens Real Estate LLC, or its affiliated companies.