
1602 Schneider Nw Street, North Canton, OH 44720
Local realty services provided by:Better Homes and Gardens Real Estate Central
Listed by: elaine miller
Office: mcinturf realty
MLS#:5253948
Source:OH_NORMLS
Price summary
- Price:$265,000
- Price per sq. ft.:$151.69
About this home
Welcome to this solid brick ranch home on a spacious, level .93-acre lot with public utilities! A covered front porch offers an inviting entrance and a comfortable spot to relax. Featuring three bedrooms, two full baths, and a half bath in the lower level, this home also offers potential for a fourth bedroom downstairs. Original hardwood floors bring warmth and character to the main floor, complemented by fresh paint in select areas. A fireplace anchors the main-floor living room, while the lower-level family room features a second fireplace and new carpet. Sliding glass doors off the dining room lead to a small covered patio, perfect for enjoying the outdoors. New roof 2024 New HVAC in 2023. A two-car attached garage and storage shed add convenience, and the expansive yard provides plenty of space for outdoor activities or relaxing evenings. The shed and all appliances convey; appliances are not warranted.
Contact an agent
Home facts
- Year built:1959
- Subdivision & Development:Jones Deerhaven Allotment
- Listing ID #:5253948
- Added:1 day(s) ago
- Updated:October 20, 2026 at 02:14 PM
Rooms and interior
- Bedrooms:3
- Total bathrooms:3
- Full bathrooms:2
- Half bathrooms:1
- Rooms Total:6
- Kitchen Description:Built In Oven, Cooktop, Dishwasher, Disposal
- Basement:Yes
- Basement Description:Full, Partially Furnished
- Living area:1,747 sq. ft.
Heating and cooling
- Cooling:Central Air
- Heating:Fireplaces, Forced Air, Gas
- Central air:Yes
Structure and exterior
- Roof:Asphalt, Fiberglass
- Year built:1959
- Building area:1,747 sq. ft.
- Lot area:0.93 Acres
- Lot Features:Level
- Architectural Style:Ranch
- Construction Materials:Brick
- Exterior Features:Level, Patio
- Levels:1 Story
Utilities
- Water:Public
- Sewer:Public Sewer
Finances and disclosures
- Price:$265,000
- Price per sq. ft.:$151.69
- Tax amount:$2,379 (2025)
Features and amenities
- Appliances:Cooktop, Dishwasher, Disposal
Parking
- Parking description:Attached, Garage, Paved
- Garage:Yes
- Garage spaces:2

New listings near 1602 Schneider Nw Street
- New
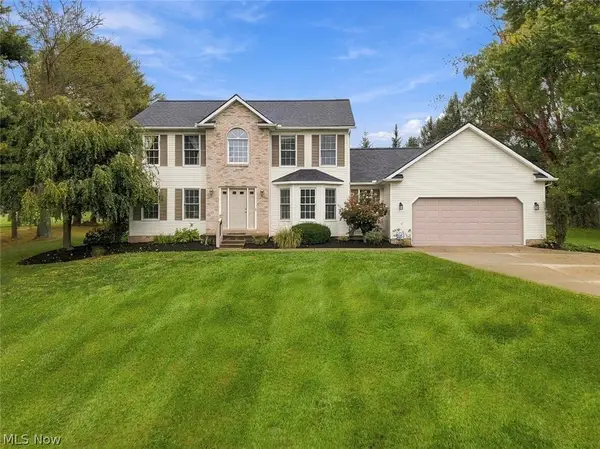 $489,000Active4 beds 4 baths2,404 sq. ft.
1126 Lanner Nw Street, North Canton, OH 44720
MLS# 5253733Listed by: EXP REALTY, LLC. - New
 $500,000Active4 beds 3 baths3,026 sq. ft.
9020 Humberside Nw Avenue, North Canton, OH 44720
MLS# 5253759Listed by: KELLER WILLIAMS LEGACY GROUP REALTY - New
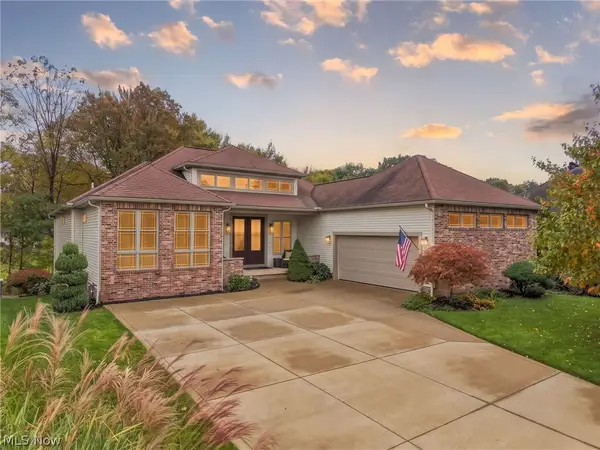 $779,900Active3 beds 3 baths4,024 sq. ft.
1137 Laurel Green Ne Drive, North Canton, OH 44720
MLS# 5253614Listed by: DEHOFF REALTORS - New
 $674,900Active4 beds 5 baths4,743 sq. ft.
2918 Macduff Nw Drive, North Canton, OH 44720
MLS# 5253612Listed by: EXP REALTY, LLC. - New
 $72,500Active0.5 Acres
2607 Wise Road, North Canton, OH 44720
MLS# 5253624Listed by: HACKENBERG REALTY GROUP - New
 $428,000Active3 beds 4 baths3,123 sq. ft.
16 S Bentley Se Drive, Canton, OH 44709
MLS# 5252278Listed by: RICHFIELD REALTY GROUP LLC - New
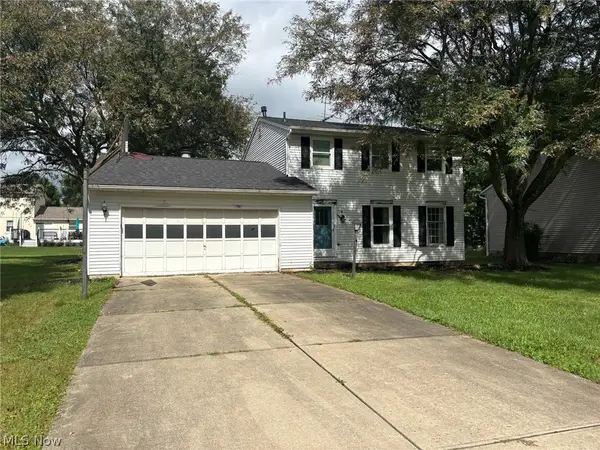 Active3 beds 3 baths1,710 sq. ft.
7950 Woodrush Nw Drive, North Canton, OH 44720
MLS# 5253135Listed by: KIKO - New
 $375,000Active5 beds 4 baths2,652 sq. ft.
5491 Limerick Nw Avenue, North Canton, OH 44720
MLS# 5252616Listed by: HIGH POINT REAL ESTATE GROUP - New
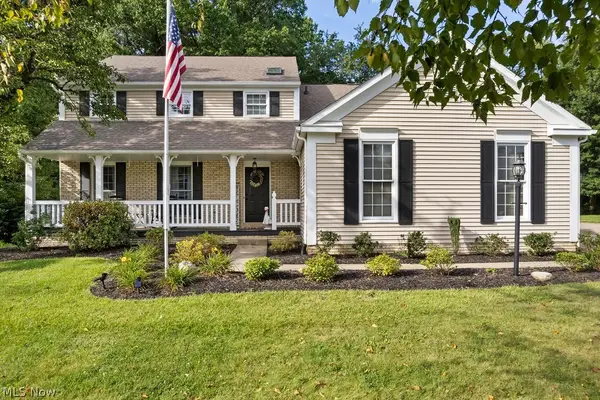 $399,900Active4 beds 3 baths3,236 sq. ft.
3597 Stratavon Nw Drive, North Canton, OH 44720
MLS# 5252827Listed by: XRE


Protect your home and budget from life's surprises with an Assurant Home Warranty, backed by a partner that supports you through every step of homeownership. Explore Plans.
© 2026 Better Homes and Gardens Real Estate LLC. An Anywhere Real Estate company. All rights reserved. Better Homes and Gardens® Real Estate is a registered trademark owned by Meredith Operations Corporation, licensed to Better Homes and Gardens Real Estate LLC and used with permission. Better Homes and Gardens Real Estate LLC fully supports the principles of the Fair Housing Act and the Equal Opportunity Act. Listing information is deemed reliable but is not guaranteed accurate.
Each office is independently owned and operated.
Any services or products provided by third parties are not provided by, affiliated with or related to Better Homes and Gardens Real Estate LLC, or its affiliated companies.