
7223 Kenmore Avenue, North Kingsville, OH 44068
Local realty services provided by:Better Homes and Gardens Real Estate Central
Upcoming open houses
- Sun, Aug 1602:00 pm - 04:00 pm
Listed by: tara rhodes
Office: platinum real estate
MLS#:5234990
Source:OH_NORMLS
Price summary
- Price:$199,000
- Price per sq. ft.:$307.1
About this home
Welcome to 7223 Kenmore Avenue, a beautifully updated Lake Erie retreat! This traditional lake cottage sits on the lakeside of Lake Road. Enjoy fantastic views of Lake Erie from the deck, dining room, living room, and front primary bedroom. Situated on a spacious .34-acre corner lot, there’s plenty of room to relax, entertain, or enjoy summer evenings outdoors. The gravel driveway has been extended to comfortably park multiple vehicles, a boat, or an RV. Inside, the cottage has been updated with a renovated kitchen, bath, and 3 bedrooms all on a single level. The wood-burning stove lends to cozy fall evenings as well as new (2025) minisplits for heat/ac. New roof summer 2026. Conveniently located a short drive to Lake Erie beaches, marinas, wineries, and all that Ashtabula County has to offer. Your lake getaway is waiting!
Contact an agent
Home facts
- Year built:1930
- Listing ID #:5234990
- Added:5 day(s) ago
- Updated:August 14, 2026 at 02:22 PM
Rooms and interior
- Bedrooms:3
- Total bathrooms:1
- Full bathrooms:1
- Rooms Total:5
- Basement:Yes
- Basement Description:Crawl Space
- Living area:648 sq. ft.
Heating and cooling
- Cooling:Wall Units
- Heating:Electric, Wood
Structure and exterior
- Roof:Metal
- Year built:1930
- Building area:648 sq. ft.
- Lot area:0.34 Acres
- Architectural Style:Ranch
- Construction Materials:Vinyl Siding
- Exterior Features:Deck
- Levels:1 Story
Utilities
- Water:Public
- Sewer:Septic Tank
Finances and disclosures
- Price:$199,000
- Price per sq. ft.:$307.1
- Tax amount:$826 (2025)
Parking
- Parking description:Driveway

New listings near 7223 Kenmore Avenue
 $339,977Pending3 beds 3 baths2,677 sq. ft.
7380 Fieldstone Avenue, Conneaut, OH 44030
MLS# 5233364Listed by: GLASSHOUSE REALTY GROUP, LLC $20,000Active2 beds 1 baths
2732 Maple Street, North Kingsville, OH 44068
MLS# 5233076Listed by: BETH ROSE REAL ESTATE AND AUCTIONS, LLC $309,900Pending3 beds 2 baths
6215 Robinhood Lane, Ashtabula, OH 44004
MLS# 5231601Listed by: ZAMARELLI REALTY, LLC $370,000Pending3 beds 3 baths2,868 sq. ft.
2940 Corries Way, Conneaut, OH 44030
MLS# 5228462Listed by: HOMESMART REAL ESTATE MOMENTUM LLC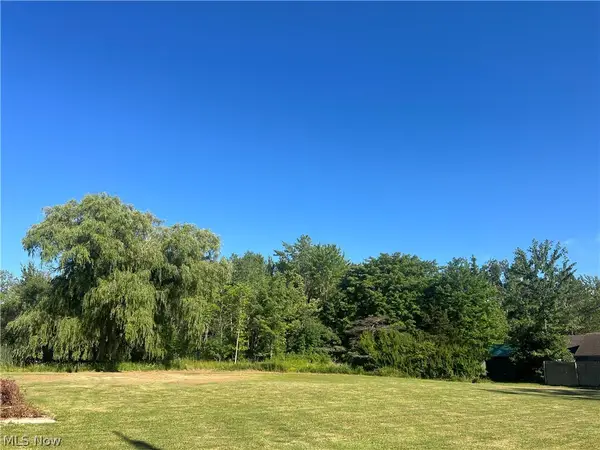 $50,000Active1.01 Acres
7256 Harmon Road, Conneaut, OH 44030
MLS# 5225392Listed by: KELLER WILLIAMS GREATER CLEVELAND NORTHEAST $446,000Active4 beds 3 baths
3556 Lake Road, Conneaut, OH 44030
MLS# 5218794Listed by: ASSURED REAL ESTATE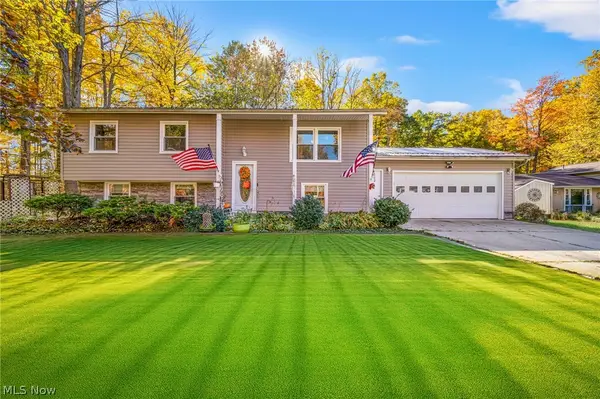 $270,000Active4 beds 2 baths2,080 sq. ft.
7435 Glenwood Road, Conneaut, OH 44030
MLS# 5206442Listed by: MCDOWELL HOMES REAL ESTATE SERVICES $254,999Active3 beds 2 baths1,656 sq. ft.
6989 Reed Road, Conneaut, OH 44030
MLS# 5202067Listed by: CENTURY 21 HOMESTAR $190,000Pending3 beds 2 baths1,344 sq. ft.
3241 Forest Drive, North Kingsville, OH 44030
MLS# 5164139Listed by: KELLER WILLIAMS GREATER CLEVELAND NORTHEAST


Protect your home and budget from life's surprises with an Assurant Home Warranty, backed by a partner that supports you through every step of homeownership. Explore Plans.
© 2026 Better Homes and Gardens Real Estate LLC. An Anywhere Real Estate company. All rights reserved. Better Homes and Gardens® Real Estate is a registered trademark owned by Meredith Operations Corporation, licensed to Better Homes and Gardens Real Estate LLC and used with permission. Better Homes and Gardens Real Estate LLC fully supports the principles of the Fair Housing Act and the Equal Opportunity Act. Listing information is deemed reliable but is not guaranteed accurate.
Each office is independently owned and operated.
Any services or products provided by third parties are not provided by, affiliated with or related to Better Homes and Gardens Real Estate LLC, or its affiliated companies.