
120 Longview Circle, North Lima, OH 44452
Local realty services provided by:Better Homes and Gardens Real Estate Central
Upcoming open houses
- Sun, Sep 2701:00 pm - 03:00 pm
Listed by: chad m cromer
Office: nexthome go30 realty
MLS#:5246591
Source:OH_NORMLS
Price summary
- Price:$650,000
- Price per sq. ft.:$179.46
- Monthly HOA dues:$4.17
About this home
This Isn’t Your Grandmother’s Cape Cod—Unless Grandma Had Impeccable Taste, a Heated Pool and a Five-Car Garage.
Step inside and prepare for the great room to steal the show with its soaring ceilings, dramatic floor-to-ceiling stone fireplace and glass doors opening to the covered rear porch. Gorgeous oak flooring flows throughout the first floor and leads into an open, airy dining room and beautifully designed eat-in kitchen featuring quartzite countertops and backsplash, stainless-steel appliances and a walk-in pantry big enough to hide every snack you don’t want to share.
The first-floor owner’s suite is its own private retreat, complete with a comfortable sitting area and an en suite bathroom. Also conveniently located on the main level is a fully equipped laundry room with a washer, dryer and utility sink—because luxury should also be practical.
Upstairs, you’ll find two generously sized bedrooms and another full bathroom, creating the perfect space for family, guests or anyone who enjoys having an entire floor to themselves.
The finished basement keeps the surprises coming with a spacious recreation room, dedicated gym area, an additional bedroom featuring custom built-ins and a full bathroom with a beautifully tiled ceramic shower. Whether you’re hosting overnight guests, movie nights or avoiding your gym membership, this level has you covered.
Car enthusiasts & professional garage loungers—this one was built for you. In addition to the three-car attached garage, there is a two-car detached garage with loft area.
Outside, the fenced backyard becomes your personal summer resort with an inground heated swimming pool and plenty of room to relax, entertain and create unforgettable memories.
With stunning living spaces, five total garage bays, a heated pool and an incredible South Range location, this home doesn’t simply check the boxes—it brings its own pen and adds a few boxes you didn’t even know you wanted....
Contact an agent
Home facts
- Year built:2000
- Subdivision & Development:Highland Park
- Listing ID #:5246591
- Added:4 day(s) ago
- Updated:September 25, 2026 at 08:42 PM
Rooms and interior
- Bedrooms:3
- Total bathrooms:4
- Full bathrooms:4
- Kitchen Description:Dishwasher, Microwave, Range, Refrigerator
- Basement:Yes
- Basement Description:Full, Partially Furnished
- Living area:3,622 sq. ft.
Heating and cooling
- Cooling:Central Air
- Heating:Forced Air, Gas
- Central air:Yes
Structure and exterior
- Roof:Asphalt, Fiberglass
- Year built:2000
- Building area:3,622 sq. ft.
- Lot area:2.32 Acres
- Construction Materials:Aluminium Siding, Vinyl Siding, Wood Siding
- Levels:2 Story
Utilities
- Water:Well
- Sewer:Septic Tank
Finances and disclosures
- Price:$650,000
- Price per sq. ft.:$179.46
- Tax amount:$6,904 (2025)
Features and amenities
- Appliances:Dishwasher, Microwave, Range, Refrigerator, Washer
- Laundry features:Dryer, Washer
- Pool features:In Ground
Parking
- Parking description:Attached, Detached, Drain, Garage
- Garage:Yes
- Garage spaces:5

New listings near 120 Longview Circle
- New
 $595,000Active5 beds 4 baths4,377 sq. ft.
11090 Sharrott Road, North Lima, OH 44452
MLS# 5246872Listed by: D'AMICO AGENCY - New
 $3,895,000Active5 beds 6 baths12,769 sq. ft.
180 Via Napoli, North Lima, OH 44452
MLS# 5245389Listed by: KELLER WILLIAMS CHERVENIC RLTY  $399,900Pending3 beds 4 baths4,040 sq. ft.
1505 W South Range Road, North Lima, OH 44452
MLS# 5243922Listed by: EXP REALTY, LLC.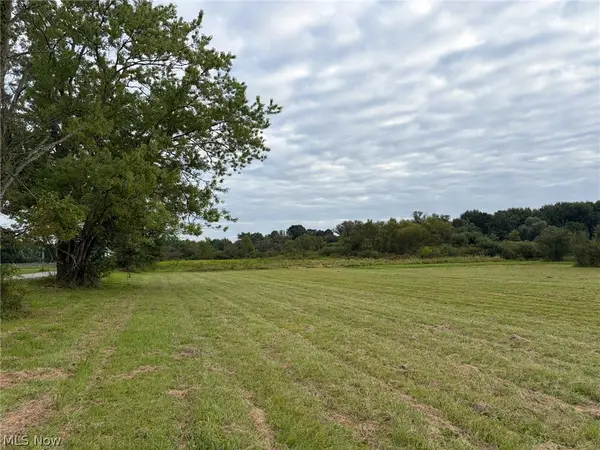 Pending6.43 Acres
Bassinger Road, North Lima, OH 44452
MLS# 5241822Listed by: KIKO- Open Sat, 10 to 11pm
 Active4 beds 4 baths
5984 W South Range Road, North Lima, OH 44452
MLS# 5239858Listed by: DERMOTTA REAL ESTATE LLC 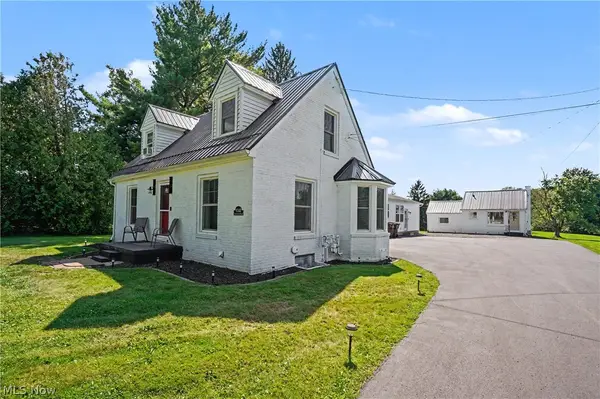 $699,900Active5 beds 4 baths3,180 sq. ft.
9248 Woodworth Road, North Lima, OH 44452
MLS# 5239659Listed by: THE AGENCY CLEVELAND NORTHCOAST $375,000Active3 beds 2 baths1,884 sq. ft.
13307 Market Street, North Lima, OH 44452
MLS# 5236379Listed by: RE/MAX VALLEY REAL ESTATE- Open Sun, 1 to 4pm
 $599,900Active4 beds 4 baths4,218 sq. ft.
558 Thornberry Trail, North Lima, OH 44452
MLS# 5233557Listed by: BERKSHIRE HATHAWAY HOMESERVICES STOUFFER REALTY  $100,000Pending10 Acres
W South Range Road, North Lima, OH 44452
MLS# 5228792Listed by: NEXTHOME GO30 REALTY


Protect your home and budget from life's surprises with an Assurant Home Warranty, backed by a partner that supports you through every step of homeownership. Explore Plans.
© 2026 Better Homes and Gardens Real Estate LLC. An Anywhere Real Estate company. All rights reserved. Better Homes and Gardens® Real Estate is a registered trademark owned by Meredith Operations Corporation, licensed to Better Homes and Gardens Real Estate LLC and used with permission. Better Homes and Gardens Real Estate LLC fully supports the principles of the Fair Housing Act and the Equal Opportunity Act. Listing information is deemed reliable but is not guaranteed accurate.
Each office is independently owned and operated.
Any services or products provided by third parties are not provided by, affiliated with or related to Better Homes and Gardens Real Estate LLC, or its affiliated companies.