
9248 Woodworth Road, North Lima, OH 44452
Local realty services provided by:Better Homes and Gardens Real Estate Central
Listed by: mary a markulis
Office: the agency cleveland northcoast
MLS#:5230431
Source:OH_NORMLS
Price summary
- Price:$650,000
- Price per sq. ft.:$204.4
About this home
Huge Price Reduction! Money Maker!! Incredibly updated, gorgeous 3 unit property is available for the next savvy investor, or for someone wanting a family compound. This is currently a very successful Airbnb/VRBO rental bringing in over a 9-10% cap rate at this list price! Every inch of this property has been raised to a standard that most people dream of for their own homes. The front property is the original home, and features 2 bedrooms upstairs, and 1.5 bathrooms. There is a gorgeous fireplaced living room and an equally dramatic kitchen and dining area. This home has the attached one car garage. On the other side of the garage is the second unit. Not to be outdone by the front house, this unit is dreamy to the max! Again, 2 bedrooms, a couple fireplaces, a deep garden tub with TV above the tub, and stunning bathroom and kitchen upgrades create the perfect spot for a new buyer to live in one space, and collect rent from the others if desired. The final living space is a single house that is separated from the other main building. This cozy retreat features one bedroom, vaulted ceilings, every amenity a tenant could want, and again, totally rehabbed with extreme care and beautiful design selections. All 3 are currently brought in over $75,000 last year. This year they have already brought in over $32,600, with 5 more months to go! Keep as a rental and assume the already existing reservations, or choose this for your own personal use and bring the extended family! Open for discussion on some of the personal contents. Appliances in all units will convey. Please keep in mind that showings need to be worked around current guest reservations. Situated in Boardman school district and close to many amenities....
Contact an agent
Home facts
- Year built:1941
- Subdivision & Development:Ohlin
- Listing ID #:5230431
- Added:52 day(s) ago
- Updated:October 09, 2026 at 11:43 PM
Rooms and interior
- Bedrooms:5
- Total bathrooms:4
- Full bathrooms:3
- Half bathrooms:1
- Rooms Total:10
- Kitchen Description:Dishwasher, Range, Refrigerator
- Basement:Yes
- Basement Description:Full, Unfinished
- Living area:3,180 sq. ft.
Heating and cooling
- Cooling:Central Air
- Heating:Forced Air, Gas
- Central air:Yes
Structure and exterior
- Roof:Asphalt, Fiberglass, Metal
- Year built:1941
- Building area:3,180 sq. ft.
- Lot area:1.48 Acres
- Construction Materials:Brick, Vinyl Siding
- Levels:1 Story, 2 Story
Utilities
- Water:Public
- Sewer:Public Sewer
Finances and disclosures
- Price:$650,000
- Price per sq. ft.:$204.4
- Tax amount:$3,597 (2025)
Features and amenities
- Appliances:Dishwasher, Range, Refrigerator
- Amenities:Partially Furnished
Parking
- Parking description:Attached, Driveway, Garage, Paved
- Garage:Yes
- Garage spaces:1

New listings near 9248 Woodworth Road
- New
 $299,900Active2 beds 2 baths1,488 sq. ft.
9278 Woodworth Road #801, North Lima, OH 44452
MLS# 5249798Listed by: CENTURY 21 LAKESIDE REALTY - New
 $299,900Active2 beds 2 baths1,408 sq. ft.
9278 Woodworth Road #1401, North Lima, OH 44452
MLS# 5249086Listed by: BROKERS REALTY GROUP  $595,000Active5 beds 4 baths4,377 sq. ft.
11090 Sharrott Road, North Lima, OH 44452
MLS# 5246872Listed by: D'AMICO AGENCY $650,000Pending3 beds 4 baths3,622 sq. ft.
120 Longview Circle, North Lima, OH 44452
MLS# 5246591Listed by: NEXTHOME GO30 REALTY $3,895,000Active5 beds 6 baths12,769 sq. ft.
180 Via Napoli, North Lima, OH 44452
MLS# 5245389Listed by: KELLER WILLIAMS CHERVENIC RLTY $399,900Pending3 beds 4 baths4,040 sq. ft.
1505 W South Range Road, North Lima, OH 44452
MLS# 5243922Listed by: EXP REALTY, LLC.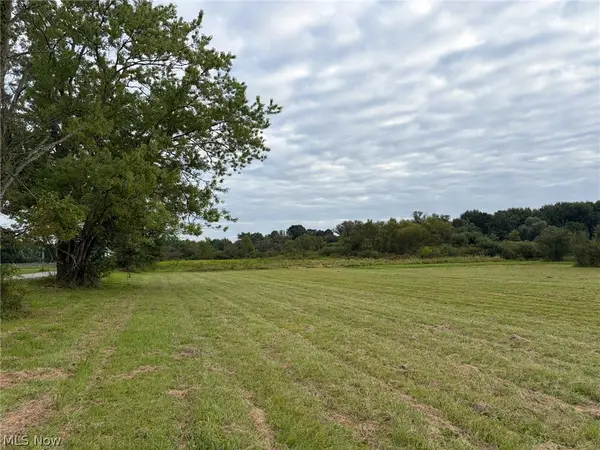 Pending6.43 Acres
Bassinger Road, North Lima, OH 44452
MLS# 5241822Listed by: KIKO $795,000Active4 beds 4 baths
5984 W South Range Road, North Lima, OH 44452
MLS# 5239858Listed by: DERMOTTA REAL ESTATE LLC $349,900Active3 beds 2 baths1,884 sq. ft.
13307 Market Street, North Lima, OH 44452
MLS# 5236379Listed by: RE/MAX VALLEY REAL ESTATE


Protect your home and budget from life's surprises with an Assurant Home Warranty, backed by a partner that supports you through every step of homeownership. Explore Plans.
© 2026 Better Homes and Gardens Real Estate LLC. An Anywhere Real Estate company. All rights reserved. Better Homes and Gardens® Real Estate is a registered trademark owned by Meredith Operations Corporation, licensed to Better Homes and Gardens Real Estate LLC and used with permission. Better Homes and Gardens Real Estate LLC fully supports the principles of the Fair Housing Act and the Equal Opportunity Act. Listing information is deemed reliable but is not guaranteed accurate.
Each office is independently owned and operated.
Any services or products provided by third parties are not provided by, affiliated with or related to Better Homes and Gardens Real Estate LLC, or its affiliated companies.