
558 Thornberry Trail, North Lima, OH 44452
Local realty services provided by:Better Homes and Gardens Real Estate Central
Upcoming open houses
- Sun, Sep 2701:00 pm - 04:00 pm
Listed by: nick maglis
Office: berkshire hathaway homeservices stouffer realty
MLS#:5233557
Source:OH_NORMLS
Price summary
- Price:$599,900
- Price per sq. ft.:$142.22
- Monthly HOA dues:$3.33
About this home
Welcome to this beautifully maintained home nestled on approximately 1.5 acres in the highly sought after Highlands neighborhood and located within the award-winning South Range Local School District. Offering over 2,800 square feet of above grade finished living space, this spacious home combines comfort, functionality, and timeless appeal. The beautifully updated kitchen with granite countertops seamlessly opens to a spacious living room and sun filled family room, creating an inviting space for everyday living and entertaining. Fresh interior paint and new carpeting provide a move in ready feel throughout. Offering four generously sized bedrooms, 3.5 baths, including a spacious primary suite, a versatile bonus room that can also be used as a fifth bedroom with a large adjacent closet, and a private main floor in-law suite with a full bath, walk in shower, large closet, and its own washer and dryer, this home is ideal for extended family, guests, or today’s flexible lifestyle. The finished basement provides additional living space for recreation, a home office, or entertaining and includes a second washer and dryer that remain with the home. Additional highlights include a newer roof, an attached garage, a detached garage/workshop with 220-volt electric and abundant shelving, and a 60-foot concrete RV parking pad with ample parking for boats, trailers, RVs, or extra vehicles. Relax in the spacious yard featuring a welcoming fire pit gathering area while enjoying the privacy and peaceful setting of this quiet cul-de-sac in one of the area’s most desirable neighborhoods....
Contact an agent
Home facts
- Year built:1996
- Subdivision & Development:Highlands
- Listing ID #:5233557
- Added:46 day(s) ago
- Updated:September 22, 2026 at 02:16 PM
Rooms and interior
- Bedrooms:4
- Total bathrooms:4
- Full bathrooms:3
- Half bathrooms:1
- Rooms Total:7
- Kitchen Description:Dishwasher, Range, Refrigerator
- Basement:Yes
- Basement Description:Partially Furnished, Sump Pump
- Living area:4,218 sq. ft.
Heating and cooling
- Cooling:Central Air
- Heating:Forced Air
- Central air:Yes
Structure and exterior
- Roof:Shingle
- Year built:1996
- Building area:4,218 sq. ft.
- Lot area:1.52 Acres
- Architectural Style:Conventional
- Construction Materials:Brick, Vinyl Siding
- Levels:2 Story
Utilities
- Water:Well
- Sewer:Septic Tank
Finances and disclosures
- Price:$599,900
- Price per sq. ft.:$142.22
- Tax amount:$6,260 (2025)
Features and amenities
- Appliances:Dishwasher, Range, Refrigerator, Washer
- Laundry features:Dryer, Washer
Parking
- Parking description:Attached, Garage
- Garage:Yes
- Garage spaces:2

New listings near 558 Thornberry Trail
- New
 $595,000Active5 beds 4 baths4,377 sq. ft.
11090 Sharrott Road, North Lima, OH 44452
MLS# 5246872Listed by: D'AMICO AGENCY - Open Sun, 1 to 3pmNew
 $650,000Active3 beds 4 baths3,622 sq. ft.
120 Longview Circle, North Lima, OH 44452
MLS# 5246591Listed by: NEXTHOME GO30 REALTY - New
 $3,895,000Active5 beds 6 baths12,769 sq. ft.
180 Via Napoli, North Lima, OH 44452
MLS# 5245389Listed by: KELLER WILLIAMS CHERVENIC RLTY  $399,900Pending3 beds 4 baths4,040 sq. ft.
1505 W South Range Road, North Lima, OH 44452
MLS# 5243922Listed by: EXP REALTY, LLC.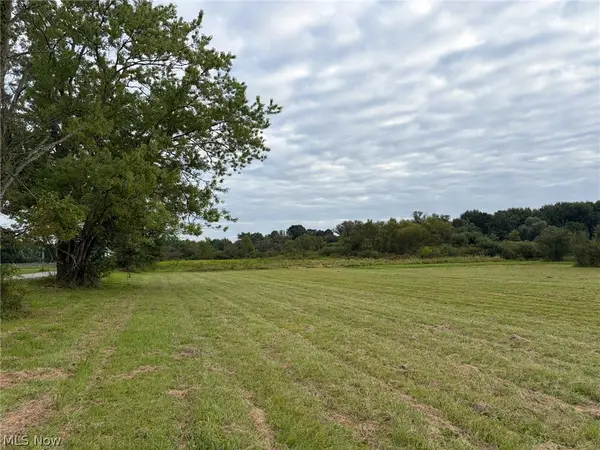 Active6.43 Acres
Bassinger Road, North Lima, OH 44452
MLS# 5241822Listed by: KIKO- Open Sat, 10 to 11pm
 Active4 beds 4 baths
5984 W South Range Road, North Lima, OH 44452
MLS# 5239858Listed by: DERMOTTA REAL ESTATE LLC 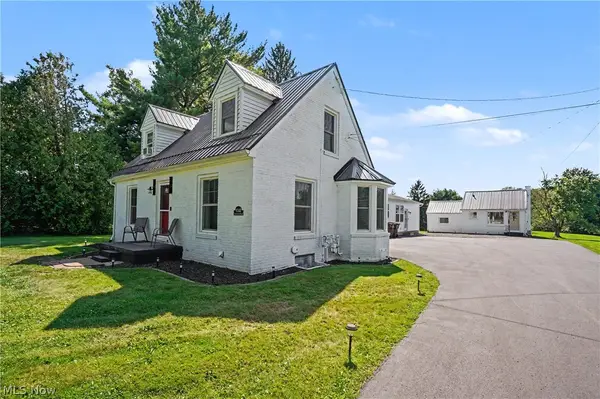 $699,900Active5 beds 4 baths3,180 sq. ft.
9248 Woodworth Road, North Lima, OH 44452
MLS# 5230431Listed by: THE AGENCY CLEVELAND NORTHCOAST $395,000Active3 beds 2 baths1,884 sq. ft.
13307 Market Street, North Lima, OH 44452
MLS# 5236379Listed by: RE/MAX VALLEY REAL ESTATE $100,000Pending10 Acres
W South Range Road, North Lima, OH 44452
MLS# 5228792Listed by: NEXTHOME GO30 REALTY


Protect your home and budget from life's surprises with an Assurant Home Warranty, backed by a partner that supports you through every step of homeownership. Explore Plans.
© 2026 Better Homes and Gardens Real Estate LLC. An Anywhere Real Estate company. All rights reserved. Better Homes and Gardens® Real Estate is a registered trademark owned by Meredith Operations Corporation, licensed to Better Homes and Gardens Real Estate LLC and used with permission. Better Homes and Gardens Real Estate LLC fully supports the principles of the Fair Housing Act and the Equal Opportunity Act. Listing information is deemed reliable but is not guaranteed accurate.
Each office is independently owned and operated.
Any services or products provided by third parties are not provided by, affiliated with or related to Better Homes and Gardens Real Estate LLC, or its affiliated companies.