
30281 Sugar Sand Lane, North Olmsted, OH 44070
Local realty services provided by:Better Homes and Gardens Real Estate Central
Listed by: jeffrey carducci, jennifer thomas-heidt
Office: mcdowell homes real estate services
MLS#:5246740
Source:OH_NORMLS
Price summary
- Price:$249,900
- Price per sq. ft.:$146.23
- Monthly HOA dues:$145
About this home
Welcome home to this well-maintained 2-bedroom, 3-bath townhouse in North Olmsted, featuring a highly sought-after first-floor primary suite and a private, wooded backyard that few homes in this development can offer.
The layout here is what sets it apart three full baths give you flexibility that's tough to find in a townhome, and the first-floor primary means easy, single-level living whenever you want it. Inside, neutral décor throughout creates a warm, inviting feel that's move-in ready and simple to personalize to your own style.
Out back is where this home really shines: a quiet, wooded retreat perfect for morning coffee, evening relaxing, or entertaining without another home in view.
Location is a major plus, close to shopping, dining, and everyday North Olmsted conveniences, with easy access for commuters.
A rare opportunity to own one of the few units in this community with a first-floor Primary and this kind of private, wooded setting, schedule your showing today!
Contact an agent
Home facts
- Year built:1996
- Subdivision & Development:Cinnamon Woods
- Listing ID #:5246740
- Added:1 day(s) ago
- Updated:September 22, 2026 at 02:44 AM
Rooms and interior
- Bedrooms:2
- Total bathrooms:3
- Full bathrooms:2
- Half bathrooms:1
- Rooms Total:5
- Kitchen Description:Dishwasher, Microwave, Range, Refrigerator
- Basement:Yes
- Basement Description:Unfinished
- Living area:1,709 sq. ft.
Heating and cooling
- Cooling:Central Air
- Heating:Forced Air
- Central air:Yes
Structure and exterior
- Roof:Asphalt, Fiberglass
- Year built:1996
- Building area:1,709 sq. ft.
- Construction Materials:Vinyl Siding
- Exterior Features:Patio
- Foundation Description:Slab
- Levels:2 Stories, 2 Story
Utilities
- Water:Public
- Sewer:Public Sewer
Finances and disclosures
- Price:$249,900
- Price per sq. ft.:$146.23
- Tax amount:$4,965 (2025)
Features and amenities
- Appliances:Dishwasher, Microwave, Range, Refrigerator, Washer
- Laundry features:Dryer, Washer
- Amenities:Smoke Detectors
Parking
- Parking description:Driveway, Garage
- Garage:Yes
- Garage spaces:2

New listings near 30281 Sugar Sand Lane
- New
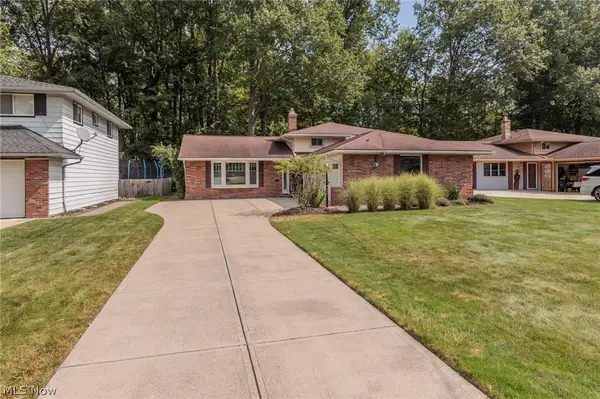 $305,000Active3 beds 2 baths1,900 sq. ft.
4143 Brendan Lane, North Olmsted, OH 44070
MLS# 5246859Listed by: $2100$ REALTY SELLERS CHOICE, - New
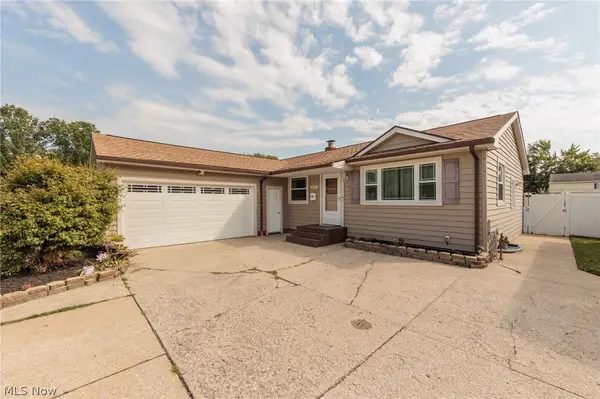 $335,000Active3 beds 2 baths2,520 sq. ft.
23537 David Drive, North Olmsted, OH 44070
MLS# 5246076Listed by: KELLER WILLIAMS GREATER METROPOLITAN - New
 $260,000Active3 beds 1 baths2,128 sq. ft.
4695 Martin Drive, North Olmsted, OH 44070
MLS# 5244913Listed by: LOKAL REAL ESTATE, LLC.  $395,000Pending4 beds 3 baths2,580 sq. ft.
27831 Blossom Boulevard, North Olmsted, OH 44070
MLS# 5245686Listed by: HOMESMART REAL ESTATE MOMENTUM LLC- New
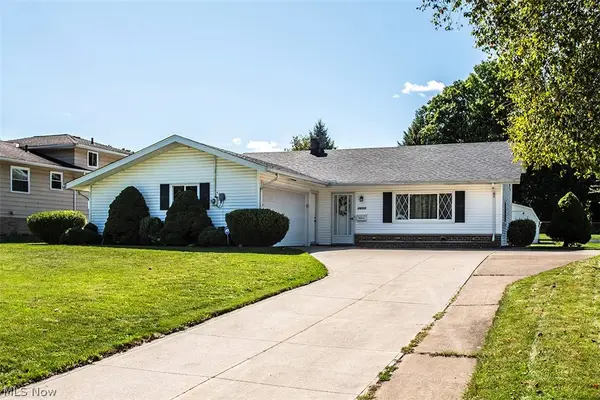 $275,000Active4 beds 2 baths1,845 sq. ft.
28723 Tudor Drive, North Olmsted, OH 44070
MLS# 5243226Listed by: HOMESMART REAL ESTATE MOMENTUM LLC - New
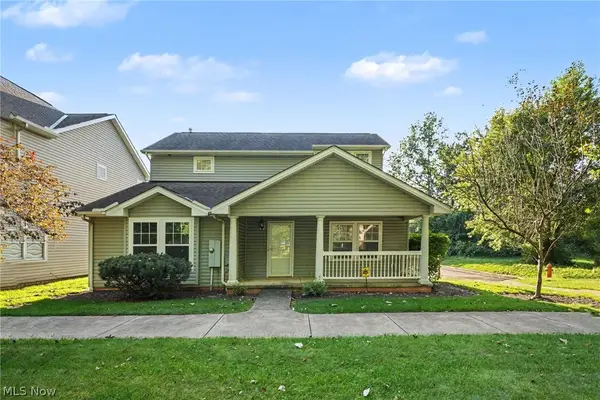 $284,000Active4 beds 3 baths2,153 sq. ft.
4982 Penny Lane, North Olmsted, OH 44070
MLS# 5244921Listed by: OPENDOOR BROKERAGE LLC - New
 $408,900Active4 beds 3 baths
6820 Chadbourne Drive, North Olmsted, OH 44070
MLS# 5244249Listed by: RE/MAX HAVEN REALTY - Open Thu, 5 to 6:30pmNew
 $329,900Active2 beds 2 baths1,433 sq. ft.
7393 Willow Woods Drive, North Olmsted, OH 44070
MLS# 5244459Listed by: EXP REALTY, LLC. - New
 $299,900Active4 beds 2 baths2,204 sq. ft.
25100 Arlington Lane, North Olmsted, OH 44070
MLS# 5243925Listed by: KELLER WILLIAMS CHERVENIC RLTY


Protect your home and budget from life's surprises with an Assurant Home Warranty, backed by a partner that supports you through every step of homeownership. Explore Plans.
© 2026 Better Homes and Gardens Real Estate LLC. An Anywhere Real Estate company. All rights reserved. Better Homes and Gardens® Real Estate is a registered trademark owned by Meredith Operations Corporation, licensed to Better Homes and Gardens Real Estate LLC and used with permission. Better Homes and Gardens Real Estate LLC fully supports the principles of the Fair Housing Act and the Equal Opportunity Act. Listing information is deemed reliable but is not guaranteed accurate.
Each office is independently owned and operated.
Any services or products provided by third parties are not provided by, affiliated with or related to Better Homes and Gardens Real Estate LLC, or its affiliated companies.