
3404 W 231st Street, North Olmsted, OH 44070
Local realty services provided by:Better Homes and Gardens Real Estate Central
3404 W 231st Street,North Olmsted, OH 44070
$302,500
- 3 Beds
- 2 Baths
- - sq. ft.
- Single family
- Sold
Listed by: andrew t ginter
Office: keller williams greater metropolitan
MLS#:5230297
Source:OH_NORMLS
Sorry, we are unable to map this address
Price summary
- Price:$302,500
About this home
Welcome to 3404 W. 231st Street—a North Olmsted ranch with far more space and flexibility than you’d ever guess from the curb! Offering nearly 1,900 square feet of finished living space, the main floor features three bedrooms, a beautifully updated full bath, and an updated kitchen with stainless steel appliances, wood cabinetry and stone countertops. Brand-new front bay windows fill the home with natural light along with all of the other windows having been replaced as well, and a brand-new roof adds serious peace of mind too.
Downstairs is where this home really separates itself from the pack. Two large finished rooms each have an oversized egress window, bringing in abundant natural light and providing a safe secondary exit. Use them as additional bedrooms, home offices, a gym or upgraded recreation space—the possibilities are wide open. A third finished room and another nicely updated full bath add even more versatility. Both bathrooms feature stylish tile showers and tile flooring.
Outside, the backyard is fully fenced, but the real showstopper may be the huge two-car garage—complete with gas heat and plumbing! It’s the perfect setup for a car enthusiast, workshop, creative space or serious at-home projects. With exceptional finished space, two full baths and major improvements already completed, this is no ordinary ranch. Don’t wait—homes offering this much usable space and flexibility are tough to find!...
Contact an agent
Home facts
- Year built:1955
- Subdivision & Development:Hasttich
- Listing ID #:5230297
- Added:60 day(s) ago
- Updated:September 22, 2026 at 06:18 AM
Rooms and interior
- Bedrooms:3
- Total bathrooms:2
- Full bathrooms:2
- Rooms Total:5
- Kitchen Description:Dishwasher, Microwave, Range, Refrigerator
- Basement:Yes
- Basement Description:Finished, Full
Heating and cooling
- Cooling:Central Air
- Heating:Forced Air
- Central air:Yes
Structure and exterior
- Roof:Asphalt, Fiberglass
- Year built:1955
- Architectural Style:Ranch
- Levels:1 Story, 1 Story
Utilities
- Water:Public
- Sewer:Public Sewer
Finances and disclosures
- Price:$302,500
- Tax amount:$4,746 (2025)
Features and amenities
- Appliances:Dishwasher, Microwave, Range, Refrigerator
Parking
- Parking description:Detached, Driveway, Garage
- Garage:Yes
- Garage spaces:2

New listings near 3404 W 231st Street
- New
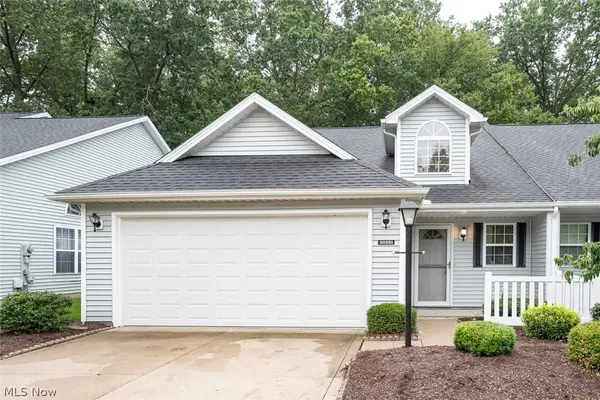 $249,900Active2 beds 3 baths1,709 sq. ft.
30281 Sugar Sand Lane, North Olmsted, OH 44070
MLS# 5246740Listed by: MCDOWELL HOMES REAL ESTATE SERVICES - New
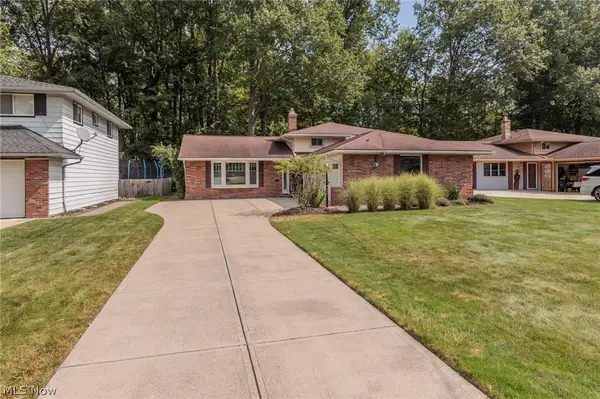 $305,000Active3 beds 2 baths1,900 sq. ft.
4143 Brendan Lane, North Olmsted, OH 44070
MLS# 5246859Listed by: $2100$ REALTY SELLERS CHOICE, - New
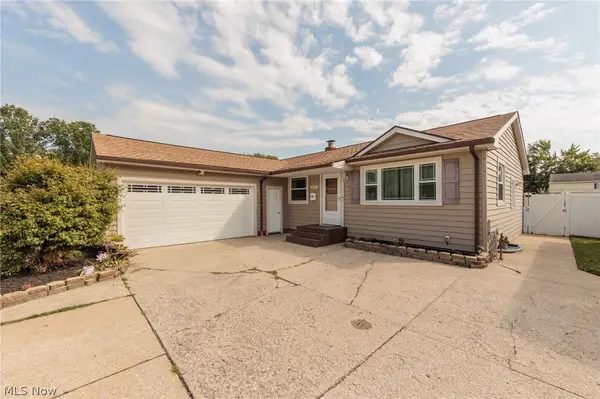 $335,000Active3 beds 2 baths2,520 sq. ft.
23537 David Drive, North Olmsted, OH 44070
MLS# 5246076Listed by: KELLER WILLIAMS GREATER METROPOLITAN - New
 $260,000Active3 beds 1 baths2,128 sq. ft.
4695 Martin Drive, North Olmsted, OH 44070
MLS# 5244913Listed by: LOKAL REAL ESTATE, LLC.  $395,000Pending4 beds 3 baths2,580 sq. ft.
27831 Blossom Boulevard, North Olmsted, OH 44070
MLS# 5245686Listed by: HOMESMART REAL ESTATE MOMENTUM LLC- New
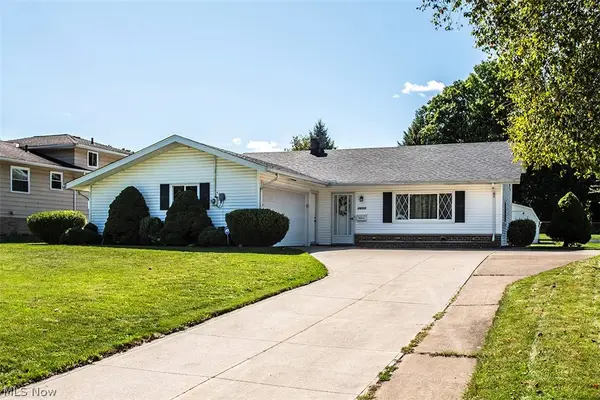 $275,000Active4 beds 2 baths1,845 sq. ft.
28723 Tudor Drive, North Olmsted, OH 44070
MLS# 5243226Listed by: HOMESMART REAL ESTATE MOMENTUM LLC - New
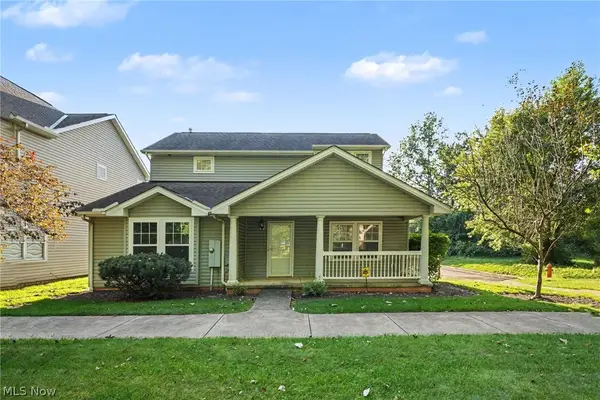 $284,000Active4 beds 3 baths2,153 sq. ft.
4982 Penny Lane, North Olmsted, OH 44070
MLS# 5244921Listed by: OPENDOOR BROKERAGE LLC - New
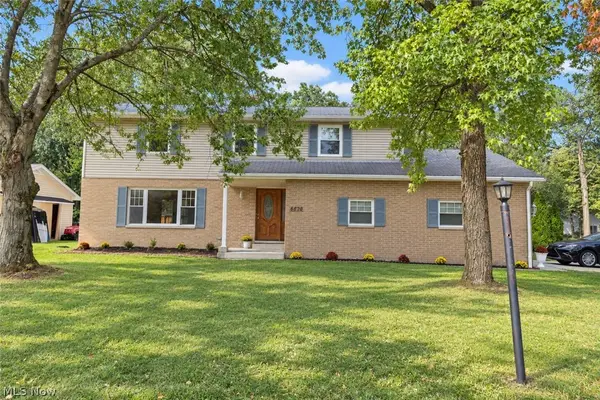 $408,900Active4 beds 3 baths
6820 Chadbourne Drive, North Olmsted, OH 44070
MLS# 5244249Listed by: RE/MAX HAVEN REALTY - Open Thu, 5 to 6:30pmNew
 $329,900Active2 beds 2 baths1,433 sq. ft.
7393 Willow Woods Drive, North Olmsted, OH 44070
MLS# 5244459Listed by: EXP REALTY, LLC. - New
 $299,900Active4 beds 2 baths2,204 sq. ft.
25100 Arlington Lane, North Olmsted, OH 44070
MLS# 5243925Listed by: KELLER WILLIAMS CHERVENIC RLTY


Protect your home and budget from life's surprises with an Assurant Home Warranty, backed by a partner that supports you through every step of homeownership. Explore Plans.
© 2026 Better Homes and Gardens Real Estate LLC. An Anywhere Real Estate company. All rights reserved. Better Homes and Gardens® Real Estate is a registered trademark owned by Meredith Operations Corporation, licensed to Better Homes and Gardens Real Estate LLC and used with permission. Better Homes and Gardens Real Estate LLC fully supports the principles of the Fair Housing Act and the Equal Opportunity Act. Listing information is deemed reliable but is not guaranteed accurate.
Each office is independently owned and operated.
Any services or products provided by third parties are not provided by, affiliated with or related to Better Homes and Gardens Real Estate LLC, or its affiliated companies.