
4223 Canterbury Road, North Olmsted, OH 44070
Local realty services provided by:Better Homes and Gardens Real Estate Central
Upcoming open houses
- Sun, Aug 2311:00 am - 01:00 pm
Listed by: laura e bainbridge
Office: century 21 deanna realty
MLS#:5238143
Source:OH_NORMLS
Price summary
- Price:$305,000
- Price per sq. ft.:$170.96
About this home
Welcome Home to this beautifully updated Ranch at the entrance to Canterbury Woods Development. Expansive corner lot with 3 bedrooms and 3 Bathrooms offers modern conveniences and beautiful hardwood flooring throughout. The updated kitchen features Newer 2022 stainless steel appliances, White shaker style cabinetry, Quartz countertops and Subway title backsplash. Updates include
Newer finished basement with full bathroom, Exterior waterproofed 2022 with sump pump, Roof full tear off 2023, Windows 2022, air ducts cleaned 2025, New basement utility sink. Home was purchased for 305K two months ago and had a family problem, so they are selling for same price and never moved in. Just needs some interior paint.
Contact an agent
Home facts
- Year built:1956
- Subdivision & Development:Dover
- Listing ID #:5238143
- Added:3 day(s) ago
- Updated:August 23, 2026 at 09:42 PM
Rooms and interior
- Bedrooms:3
- Total bathrooms:3
- Full bathrooms:2
- Half bathrooms:1
- Rooms Total:6
- Kitchen Description:Dishwasher, Microwave, Range, Refrigerator
- Basement:Yes
- Basement Description:Partially Furnished
- Living area:1,784 sq. ft.
Heating and cooling
- Cooling:Central Air
- Heating:Forced Air, Gas
- Central air:Yes
Structure and exterior
- Roof:Asphalt, Fiberglass
- Year built:1956
- Building area:1,784 sq. ft.
- Lot area:0.46 Acres
- Lot Features:Level
- Architectural Style:Ranch
- Construction Materials:Aluminium Siding, Brick
- Exterior Features:Level
- Levels:1 Story
Utilities
- Water:Public
- Sewer:Public Sewer
Finances and disclosures
- Price:$305,000
- Price per sq. ft.:$170.96
- Tax amount:$6,418 (2025)
Features and amenities
- Appliances:Dishwasher, Microwave, Range, Refrigerator, Washer
- Laundry features:Dryer, Washer
- Pool features:Community
Parking
- Parking description:Attached, Garage
- Garage:Yes
- Garage spaces:2

New listings near 4223 Canterbury Road
- New
 $149,500Active2 beds 2 baths1,099 sq. ft.
4179 Columbia Road #109, North Olmsted, OH 44070
MLS# 5231194Listed by: KELLER WILLIAMS CITYWIDE - New
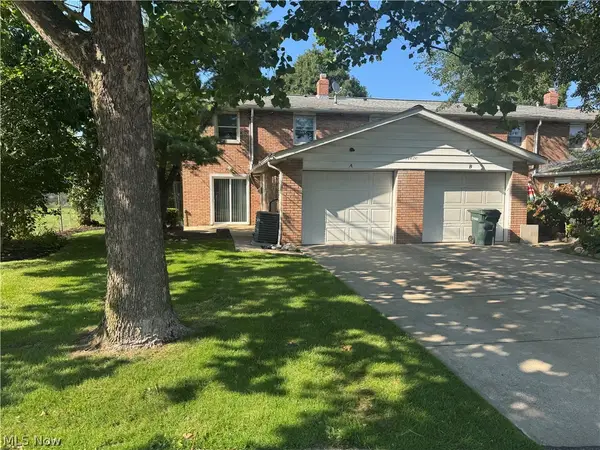 $210,000Active3 beds 2 baths1,408 sq. ft.
24620 Clareshire Drive #3A, North Olmsted, OH 44070
MLS# 5238584Listed by: CENTURY 21 HOMESTAR - New
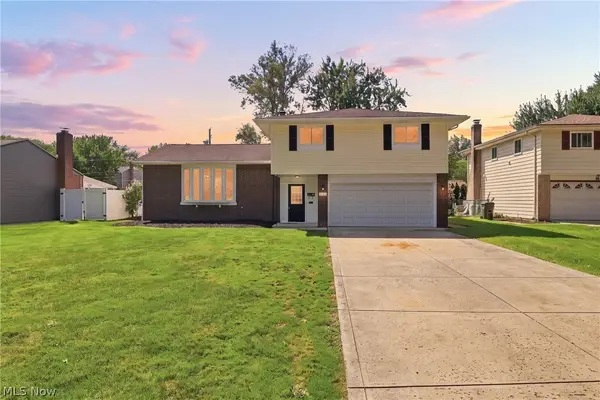 $375,000Active4 beds 3 baths2,092 sq. ft.
6126 Park Ridge Drive, North Olmsted, OH 44070
MLS# 5238623Listed by: KEY REALTY - New
 $249,000Active2 beds 2 baths1,451 sq. ft.
30890 Iris Court, North Olmsted, OH 44070
MLS# 5238603Listed by: RE/MAX ABOVE & BEYOND - New
 $224,900Active3 beds 1 baths988 sq. ft.
5905 Stearns Road, North Olmsted, OH 44070
MLS# 5238325Listed by: RE/MAX CROSSROADS PROPERTIES - New
 $325,000Active4 beds 3 baths2,019 sq. ft.
28520 Spruce Drive, North Olmsted, OH 44070
MLS# 5236258Listed by: KLEVR360 REALTY - New
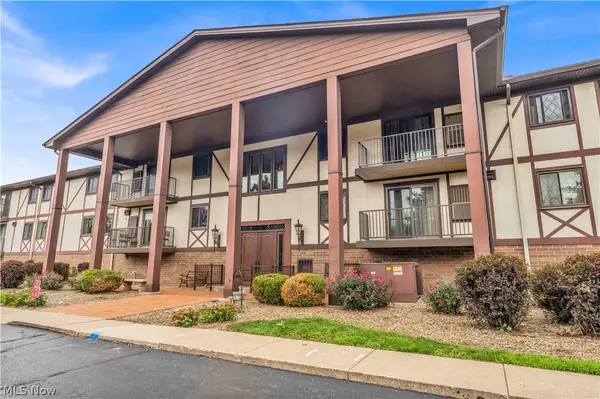 $134,000Active2 beds 2 baths1,044 sq. ft.
4849 Grace Road #125, North Olmsted, OH 44070
MLS# 5236803Listed by: RE/MAX HAVEN REALTY - New
 $134,000Active2 beds 2 baths1,044 sq. ft.
4849 Grace Road #228, North Olmsted, OH 44070
MLS# 5237331Listed by: RE/MAX HAVEN REALTY - New
 $134,000Active2 beds 2 baths
4849 Grace Road #235, North Olmsted, OH 44070
MLS# 5237357Listed by: RE/MAX HAVEN REALTY


Protect your home and budget from life's surprises with an Assurant Home Warranty, backed by a partner that supports you through every step of homeownership. Explore Plans.
© 2026 Better Homes and Gardens Real Estate LLC. An Anywhere Real Estate company. All rights reserved. Better Homes and Gardens® Real Estate is a registered trademark owned by Meredith Operations Corporation, licensed to Better Homes and Gardens Real Estate LLC and used with permission. Better Homes and Gardens Real Estate LLC fully supports the principles of the Fair Housing Act and the Equal Opportunity Act. Listing information is deemed reliable but is not guaranteed accurate.
Each office is independently owned and operated.
Any services or products provided by third parties are not provided by, affiliated with or related to Better Homes and Gardens Real Estate LLC, or its affiliated companies.