
5905 Stearns Road, North Olmsted, OH 44070
Local realty services provided by:Better Homes and Gardens Real Estate Central
Listed by: marisa melina
Office: re/max crossroads properties
MLS#:5238325
Source:OH_NORMLS
Price summary
- Price:$220,900
- Price per sq. ft.:$223.58
About this home
Welcome to 5905 Stearns Road, nestled in North Olmsted! Located just minutes from convenience stores, shopping centers, like Crocker Park, coffee shops, grocery stores, yet also seconds away from the entrance to the highway, this property has much to offer. All first floor living with a bonus room in the basement, already drywalled and ready for your finishing touches. Walk through the bonus room to a private bar and entertainment area. New major updates include hardwired internet and new wiring throughout the basement with a new electric panel (2021), garage door and motor (2020), above ground pool (2025), pump for the pool (2024), sump pump (2026), stove, refrigerator, and microwave (2023), dishwasher (2026), furnace (around 2011), newer 10x12 metal shed, a treehouse, and a chicken coop, all on over half an acre! There is additional 988 square footage in the basement per the auditor.
Contact an agent
Home facts
- Year built:1954
- Subdivision & Development:G A Barnow
- Listing ID #:5238325
- Added:38 day(s) ago
- Updated:September 28, 2026 at 02:27 PM
Rooms and interior
- Bedrooms:3
- Total bathrooms:1
- Full bathrooms:1
- Kitchen Description:Dishwasher, Freezer, Microwave, Range, Refrigerator
- Basement:Yes
- Basement Description:Partially Furnished
- Living area:988 sq. ft.
Heating and cooling
- Cooling:Central Air
- Heating:Forced Air, Gas
- Central air:Yes
Structure and exterior
- Roof:Asphalt
- Year built:1954
- Building area:988 sq. ft.
- Lot area:0.58 Acres
- Architectural Style:Ranch
- Construction Materials:Aluminium Siding, Vinyl Siding
- Levels:1 Story
Utilities
- Water:Public
- Sewer:Public Sewer
Finances and disclosures
- Price:$220,900
- Price per sq. ft.:$223.58
- Tax amount:$3,116 (2025)
Features and amenities
- Appliances:Dishwasher, Microwave, Range, Refrigerator
- Pool features:Above Ground
Parking
- Parking description:Detached, Garage, Paved
- Garage:Yes
- Garage spaces:1

New listings near 5905 Stearns Road
- New
 $319,237Active3 beds 2 baths1,918 sq. ft.
28096 Edgepark Drive, North Olmsted, OH 44070
MLS# 5248442Listed by: RUSSELL REAL ESTATE SERVICES - New
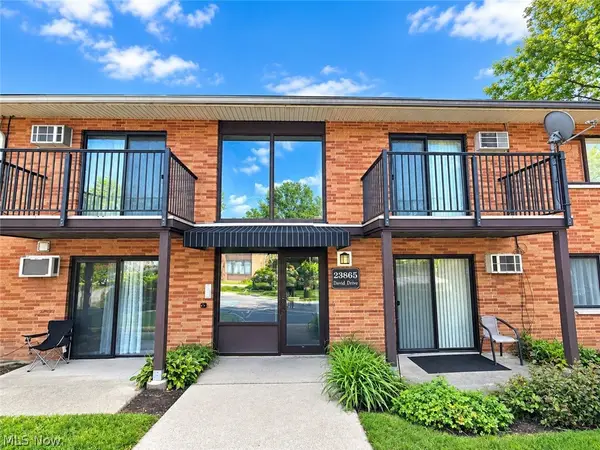 $159,900Active2 beds 1 baths756 sq. ft.
23865 David Drive #204, North Olmsted, OH 44070
MLS# 5248412Listed by: ENCOMPASS OHIO REALTY - Open Tue, 5 to 7pmNew
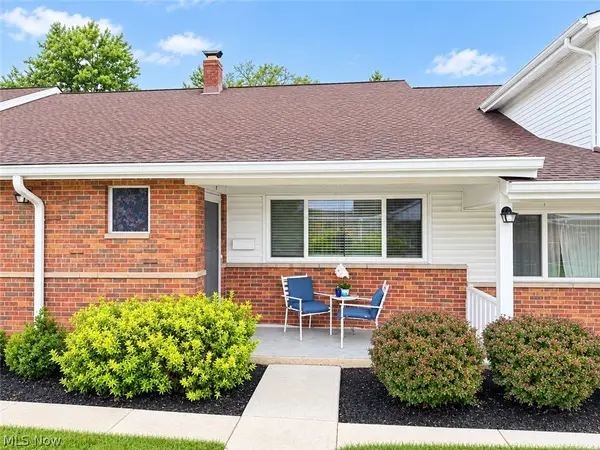 $178,900Active2 beds 2 baths1,352 sq. ft.
25555 Country Club Boulevard #9, North Olmsted, OH 44070
MLS# 5248392Listed by: ENCOMPASS OHIO REALTY - New
 $309,900Active4 beds 3 baths2,111 sq. ft.
5157 Evergreen Drive, North Olmsted, OH 44070
MLS# 5247467Listed by: KELLER WILLIAMS CITYWIDE  $365,000Pending3 beds 3 baths2,184 sq. ft.
5988 Louis Drive, North Olmsted, OH 44070
MLS# 5246430Listed by: ENGEL & VLKERS DISTINCT- New
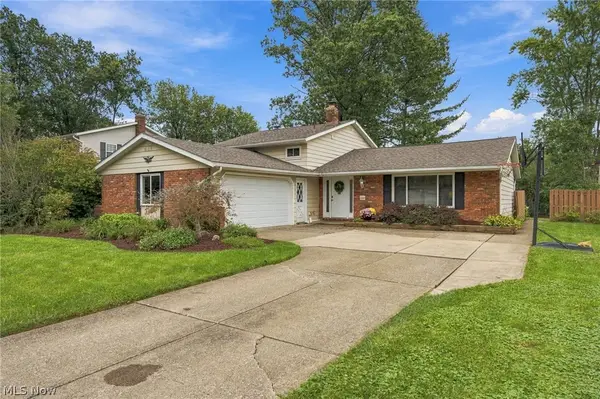 $389,900Active3 beds 2 baths2,120 sq. ft.
6611 Wedgewood Drive, North Olmsted, OH 44070
MLS# 5247685Listed by: RE/MAX REAL ESTATE GROUP - New
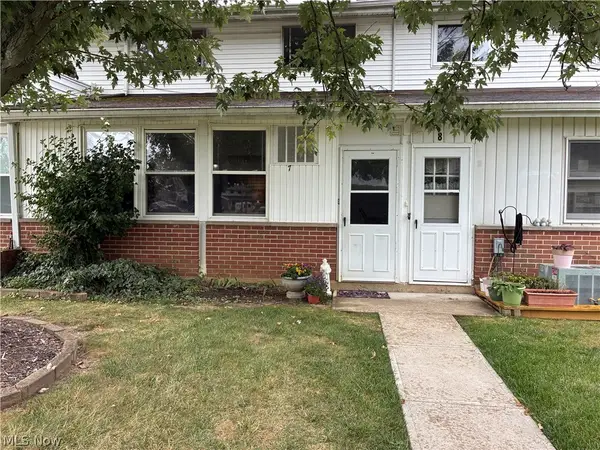 $137,900Active2 beds 2 baths1,352 sq. ft.
25500 Country Club #7, North Olmsted, OH 44070
MLS# 5247204Listed by: EXP REALTY, LLC. - New
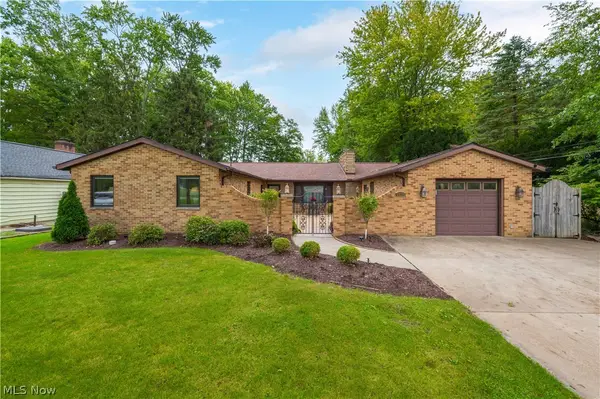 $438,800Active3 beds 2 baths2,856 sq. ft.
28206 N Park Drive, North Olmsted, OH 44070
MLS# 5246811Listed by: KELLER WILLIAMS CITYWIDE  $392,000Pending4 beds 3 baths2,820 sq. ft.
5323 Evergreen Drive, North Olmsted, OH 44070
MLS# 5247211Listed by: KELLER WILLIAMS CITYWIDE- New
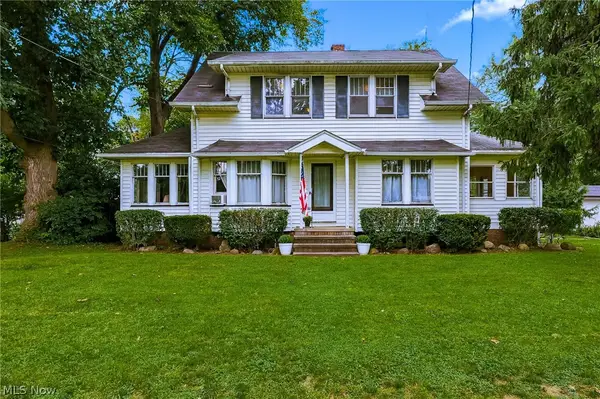 $299,900Active4 beds 3 baths2,532 sq. ft.
24958 Kennedy Ridge Road, North Olmsted, OH 44070
MLS# 5246753Listed by: RE/MAX CROSSROADS PROPERTIES


Protect your home and budget from life's surprises with an Assurant Home Warranty, backed by a partner that supports you through every step of homeownership. Explore Plans.
© 2026 Better Homes and Gardens Real Estate LLC. An Anywhere Real Estate company. All rights reserved. Better Homes and Gardens® Real Estate is a registered trademark owned by Meredith Operations Corporation, licensed to Better Homes and Gardens Real Estate LLC and used with permission. Better Homes and Gardens Real Estate LLC fully supports the principles of the Fair Housing Act and the Equal Opportunity Act. Listing information is deemed reliable but is not guaranteed accurate.
Each office is independently owned and operated.
Any services or products provided by third parties are not provided by, affiliated with or related to Better Homes and Gardens Real Estate LLC, or its affiliated companies.