
5157 Evergreen Drive, North Olmsted, OH 44070
Local realty services provided by:Better Homes and Gardens Real Estate Central
5157 Evergreen Drive,North Olmsted, OH 44070
$309,900
- 4 Beds
- 3 Baths
- 2,111 sq. ft.
- Single family
- Active
Upcoming open houses
- Sat, Sep 2601:00 pm - 03:00 pm
Listed by: ed huck, jason ocepek
Office: keller williams citywide
MLS#:5247467
Source:OH_NORMLS
Price summary
- Price:$309,900
- Price per sq. ft.:$146.8
About this home
Prepare to be moved! Welcome to 5157 Evergreen Drive in North Olmsted’s West Park neighborhood! This spacious well maintained 4-bedroom, 2.5-bath ranch offers easy one-floor living along with a partially finished lower level that gives you even more room to spread out. Step inside to a welcoming entry and generously sized living room filled with natural light and offering a comfortable flow into the dining room. The eat-in kitchen provides plenty of cabinetry and workspace, with a convenient dining area overlooking the backyard. The first-floor layout continues with a primary bedroom featuring its own private full bath, three additional bedrooms, and a second full bath, giving you flexibility for family, guests, or a home office. Hardwood floors are waiting to be uncovered beneath the carpet. Downstairs, the partially finished lower level adds approximately 624 square feet of usable space, including a large recreation room with a built-in bar area—ideal for game nights, movie nights, hobbies, or simply creating a second gathering space. The lower level also includes a separate laundry and utility area with plenty of storage potential. Outside, the 0.41-acre lot is a standout, with mature trees, a spacious lawn, patio, and storage shed creating a peaceful setting with plenty of room to enjoy the outdoors. An attached 2-car garage adds everyday convenience. The roof was replaced in 2024 and Ohio State Waterproofing in the basement, providing a valuable updates. With four bedrooms, multiple living areas, a generous yard, and the versatility of a finished lower level, this North Olmsted ranch offers the space and flexibility buyers are looking for. With schools, restaurants, shopping, and North Olmsted’s recently completed community park all nearby, this is a location that makes everyday living easy. Come see all that 5157 Evergreen Drive has to offer!...
Contact an agent
Home facts
- Year built:1959
- Subdivision & Development:West Park
- Listing ID #:5247467
- Added:1 day(s) ago
- Updated:September 25, 2026 at 10:48 PM
Rooms and interior
- Bedrooms:4
- Total bathrooms:3
- Full bathrooms:2
- Half bathrooms:1
- Rooms Total:6
- Basement:Yes
- Basement Description:Full, Partially Furnished
- Living area:2,111 sq. ft.
Heating and cooling
- Cooling:Central Air
- Heating:Forced Air
- Central air:Yes
Structure and exterior
- Roof:Asphalt, Fiberglass
- Year built:1959
- Building area:2,111 sq. ft.
- Lot area:0.41 Acres
- Architectural Style:Ranch
- Construction Materials:Brick
- Levels:1 Story
Utilities
- Water:Public
- Sewer:Public Sewer
Finances and disclosures
- Price:$309,900
- Price per sq. ft.:$146.8
- Tax amount:$5,678 (2025)
Parking
- Parking description:Attached, Garage, Paved
- Garage:Yes
- Garage spaces:2

New listings near 5157 Evergreen Drive
- Open Sun, 4:30 to 6pmNew
 $365,000Active3 beds 3 baths2,184 sq. ft.
5988 Louis Drive, North Olmsted, OH 44070
MLS# 5246430Listed by: ENGEL & VLKERS DISTINCT - Open Sat, 1 to 3pmNew
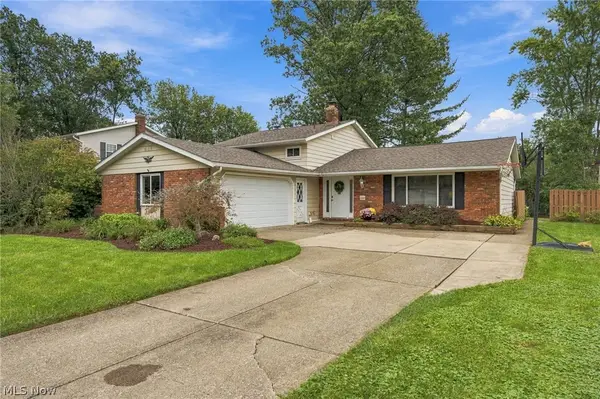 $389,900Active3 beds 2 baths2,120 sq. ft.
6611 Wedgewood Drive, North Olmsted, OH 44070
MLS# 5247685Listed by: RE/MAX REAL ESTATE GROUP - New
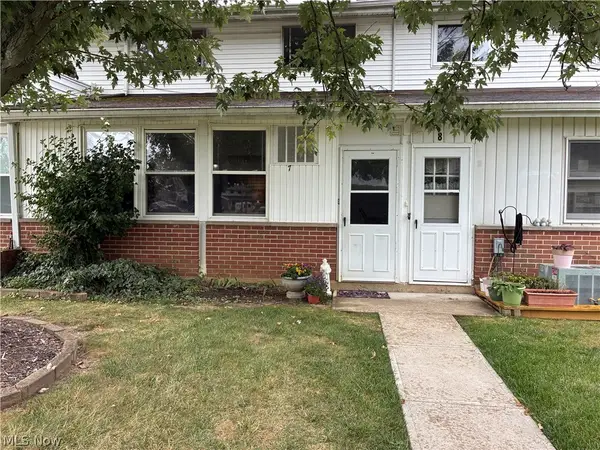 $137,900Active2 beds 2 baths1,352 sq. ft.
25500 Country Club #7, North Olmsted, OH 44070
MLS# 5247204Listed by: EXP REALTY, LLC. - Open Sat, 1 to 3pmNew
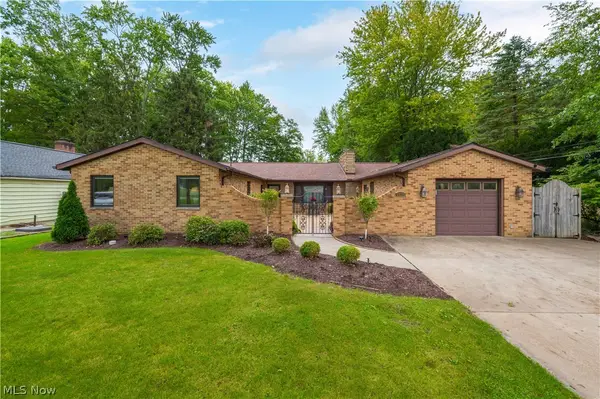 $438,800Active3 beds 2 baths2,856 sq. ft.
28206 N Park Drive, North Olmsted, OH 44070
MLS# 5246811Listed by: KELLER WILLIAMS CITYWIDE - Open Sat, 1 to 4pmNew
 $392,000Active4 beds 3 baths2,820 sq. ft.
5323 Evergreen Drive, North Olmsted, OH 44070
MLS# 5247211Listed by: KELLER WILLIAMS CITYWIDE - Open Sat, 1 to 3pmNew
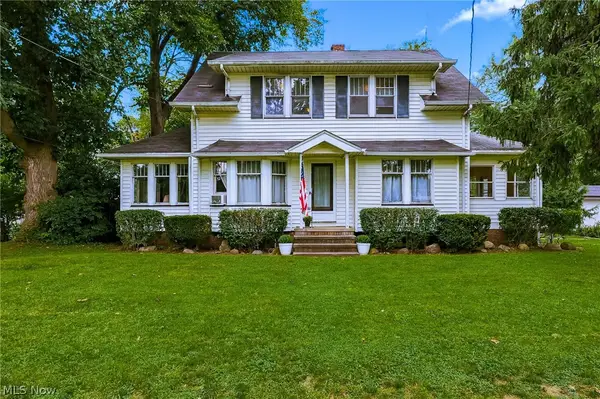 $299,900Active4 beds 3 baths2,532 sq. ft.
24958 Kennedy Ridge Road, North Olmsted, OH 44070
MLS# 5246753Listed by: RE/MAX CROSSROADS PROPERTIES - New
 $289,900Active3 beds 3 baths1,709 sq. ft.
30731 Jasmine Court #56A, North Olmsted, OH 44070
MLS# 5245978Listed by: ENGEL & VLKERS DISTINCT - Open Fri, 4:30 to 6:30pmNew
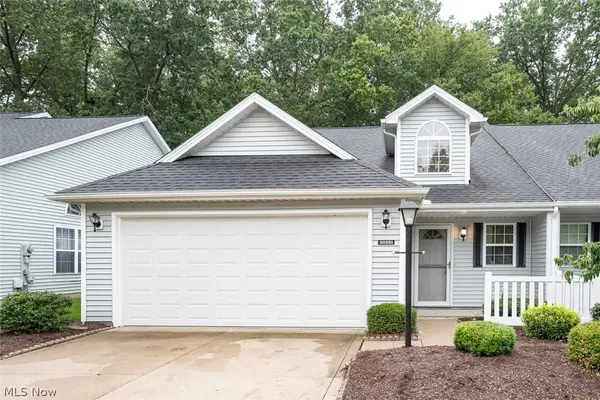 $249,900Active2 beds 3 baths1,709 sq. ft.
30281 Sugar Sand Lane, North Olmsted, OH 44070
MLS# 5246740Listed by: MCDOWELL HOMES REAL ESTATE SERVICES - New
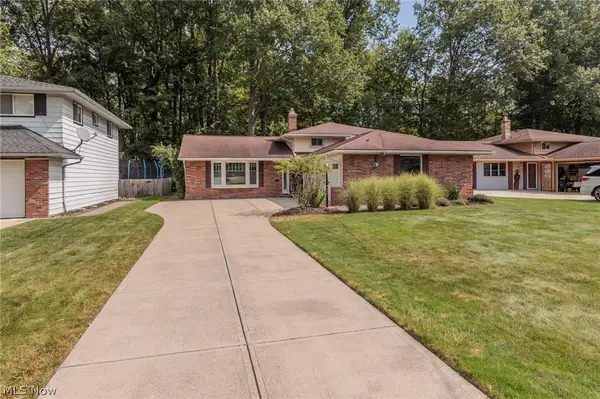 $305,000Active3 beds 2 baths1,900 sq. ft.
4143 Brendan Lane, North Olmsted, OH 44070
MLS# 5246859Listed by: $2100$ REALTY SELLERS CHOICE,


Protect your home and budget from life's surprises with an Assurant Home Warranty, backed by a partner that supports you through every step of homeownership. Explore Plans.
© 2026 Better Homes and Gardens Real Estate LLC. An Anywhere Real Estate company. All rights reserved. Better Homes and Gardens® Real Estate is a registered trademark owned by Meredith Operations Corporation, licensed to Better Homes and Gardens Real Estate LLC and used with permission. Better Homes and Gardens Real Estate LLC fully supports the principles of the Fair Housing Act and the Equal Opportunity Act. Listing information is deemed reliable but is not guaranteed accurate.
Each office is independently owned and operated.
Any services or products provided by third parties are not provided by, affiliated with or related to Better Homes and Gardens Real Estate LLC, or its affiliated companies.