
5323 Evergreen Drive, North Olmsted, OH 44070
Local realty services provided by:Better Homes and Gardens Real Estate Central
5323 Evergreen Drive,North Olmsted, OH 44070
$392,000
- 4 Beds
- 3 Baths
- 2,820 sq. ft.
- Single family
- Active
Upcoming open houses
- Sat, Sep 2601:00 pm - 04:00 pm
- Sun, Sep 2702:00 pm - 05:00 pm
Listed by: ed huck, julie burr
Office: keller williams citywide
MLS#:5247211
Source:OH_NORMLS
Price summary
- Price:$392,000
- Price per sq. ft.:$139.01
About this home
Prepare to be moved! Welcome to 5323 Evergreen Drive in the north western corner of North Olmsted! This classic, well-built 4-bedroom ranch provides one-floor living with a comfortable layout, generous living spaces, and a peaceful, park-like setting. Step inside and you’ll immediately appreciate the spacious living room with gleaming hardwood floors and a wood-burning fireplace which creates a natural gathering spot for relaxing or spending time with family and friends. From there, the dining room leads into the kitchen, updated in 2020 with refreshed cabinetry, quartz countertops, and new tile flooring. Just beyond the dining room is the standout 4-season sunroom addition, built in 2015 with a vaulted wood ceiling and plenty of windows offering a wonderful, light-filled place to enjoy the views of the fabulous yard year-round. The main level continues with four bedrooms, including a primary bedroom with its own full bath, an additional full bath and separate fully remodeled half bath and the convenience of a first-floor laundry. Then there’s the basement—a space that gives you plenty of room to spread out, with a huge recreation room, bar and game area, plus a workshop and extra storage. Whether you envision movie or game nights, hobbies, or simply need more room for everyone, there’s plenty of flexibility here. The primary bath was updated in 2024 with a step-in shower, new sink, toilet, and flooring. Step outside and take in the gardens that add color and character to the peaceful, park-like setting, with a patio and plenty of space to enjoy the outdoors. The location adds to the appeal, offering a peaceful neighborhood setting while shopping, dining, I-480 and the natural beauty of the Metroparks are still within easy reach. With its spacious rooms, sophisticated decor, inviting sunroom, and finished lower-level space, this is truly a rare find—where comfort, style, and location meet to create the perfect place to call home....
Contact an agent
Home facts
- Year built:1959
- Subdivision & Development:West Park Drive Estates 03
- Listing ID #:5247211
- Added:1 day(s) ago
- Updated:September 24, 2026 at 01:49 AM
Rooms and interior
- Bedrooms:4
- Total bathrooms:3
- Full bathrooms:2
- Half bathrooms:1
- Rooms Total:6
- Kitchen Description:Dishwasher, Range
- Basement:Yes
- Basement Description:Full, Partially Furnished
- Living area:2,820 sq. ft.
Heating and cooling
- Cooling:Central Air
- Heating:Forced Air
- Central air:Yes
Structure and exterior
- Roof:Asphalt
- Year built:1959
- Building area:2,820 sq. ft.
- Lot area:0.41 Acres
- Lot Features:Wooded/Treed
- Architectural Style:Ranch
- Construction Materials:Brick
- Exterior Features:Patio, Wooded
- Levels:1 Story, 1 Story
Utilities
- Water:Public
- Sewer:Public Sewer
Finances and disclosures
- Price:$392,000
- Price per sq. ft.:$139.01
- Tax amount:$6,217 (2025)
Features and amenities
- Appliances:Dishwasher, Range, Washer
- Laundry features:Washer
Parking
- Parking description:Attached, Garage, Paved
- Garage:Yes
- Garage spaces:2

New listings near 5323 Evergreen Drive
- Open Sat, 1 to 3pmNew
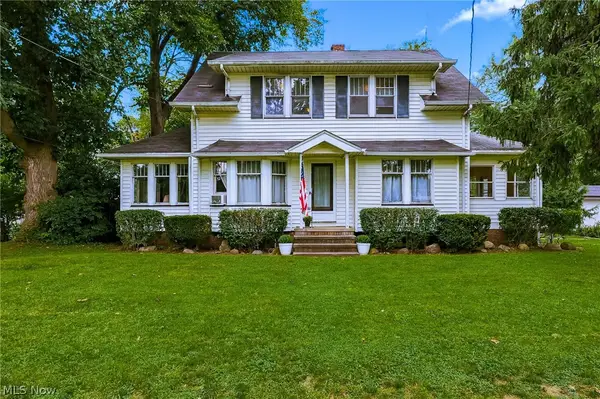 $299,900Active4 beds 3 baths2,532 sq. ft.
24958 Kennedy Ridge Road, North Olmsted, OH 44070
MLS# 5246753Listed by: RE/MAX CROSSROADS PROPERTIES - New
 $289,900Active3 beds 3 baths1,709 sq. ft.
30731 Jasmine Court #56A, North Olmsted, OH 44070
MLS# 5245978Listed by: ENGEL & VLKERS DISTINCT - Open Fri, 4:30 to 6:30pmNew
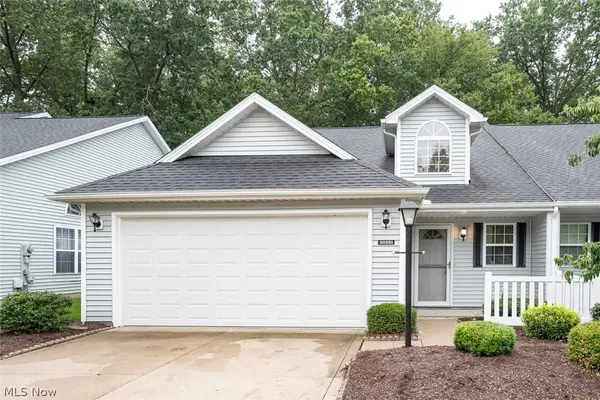 $249,900Active2 beds 3 baths1,709 sq. ft.
30281 Sugar Sand Lane, North Olmsted, OH 44070
MLS# 5246740Listed by: MCDOWELL HOMES REAL ESTATE SERVICES - New
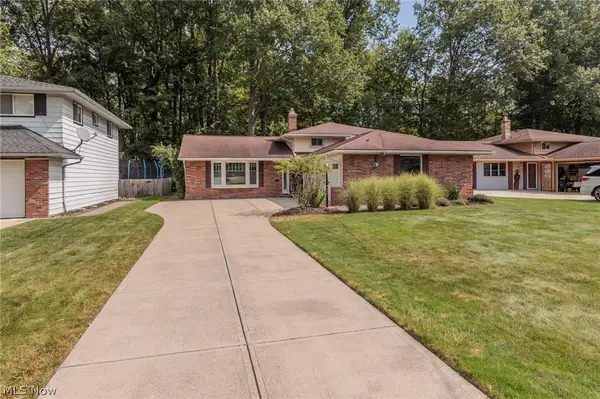 $305,000Active3 beds 2 baths1,900 sq. ft.
4143 Brendan Lane, North Olmsted, OH 44070
MLS# 5246859Listed by: $2100$ REALTY SELLERS CHOICE, - New
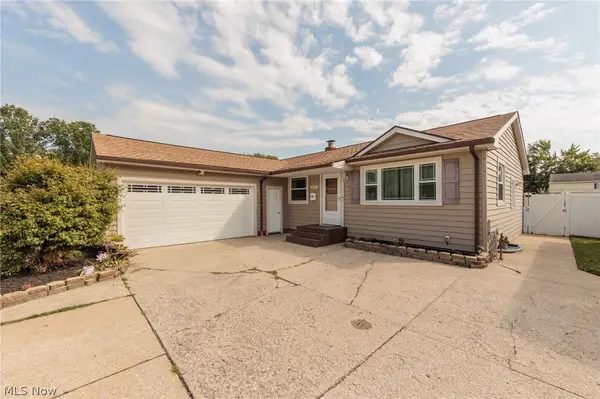 $335,000Active3 beds 2 baths2,520 sq. ft.
23537 David Drive, North Olmsted, OH 44070
MLS# 5246076Listed by: KELLER WILLIAMS GREATER METROPOLITAN - New
 $260,000Active3 beds 1 baths2,128 sq. ft.
4695 Martin Drive, North Olmsted, OH 44070
MLS# 5244913Listed by: LOKAL REAL ESTATE, LLC.  $395,000Pending4 beds 3 baths2,580 sq. ft.
27831 Blossom Boulevard, North Olmsted, OH 44070
MLS# 5245686Listed by: HOMESMART REAL ESTATE MOMENTUM LLC- New
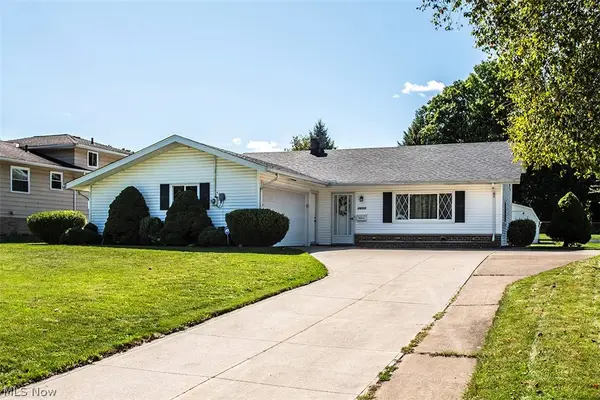 $275,000Active4 beds 2 baths1,845 sq. ft.
28723 Tudor Drive, North Olmsted, OH 44070
MLS# 5243226Listed by: HOMESMART REAL ESTATE MOMENTUM LLC - New
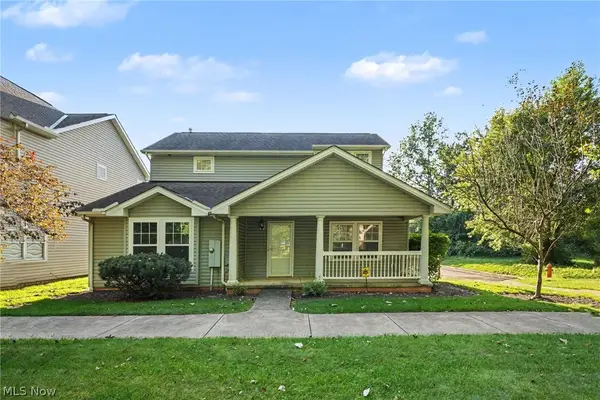 $284,000Active4 beds 3 baths2,153 sq. ft.
4982 Penny Lane, North Olmsted, OH 44070
MLS# 5244921Listed by: OPENDOOR BROKERAGE LLC


Protect your home and budget from life's surprises with an Assurant Home Warranty, backed by a partner that supports you through every step of homeownership. Explore Plans.
© 2026 Better Homes and Gardens Real Estate LLC. An Anywhere Real Estate company. All rights reserved. Better Homes and Gardens® Real Estate is a registered trademark owned by Meredith Operations Corporation, licensed to Better Homes and Gardens Real Estate LLC and used with permission. Better Homes and Gardens Real Estate LLC fully supports the principles of the Fair Housing Act and the Equal Opportunity Act. Listing information is deemed reliable but is not guaranteed accurate.
Each office is independently owned and operated.
Any services or products provided by third parties are not provided by, affiliated with or related to Better Homes and Gardens Real Estate LLC, or its affiliated companies.