
5364 Hampton Drive, North Olmsted, OH 44070
Local realty services provided by:Better Homes and Gardens Real Estate Central
Listed by: michelle green
Office: russell real estate services
MLS#:5225760
Source:OH_NORMLS
Price summary
- Price:$359,900
- Price per sq. ft.:$149.9
About this home
Welcome home to 5364 Hampton Drive in North Olmsted! This beautifully updated 4-bedroom split-level home features an open floor plan that is perfect for day-to-day living and entertaining. From the moment you step through the brand-new front door, you are greeted by a grand foyer that opens into a spacious living room, dining room, and kitchen. The main living areas offer an airy feel, complete with vaulted ceilings. The stunning, updated kitchen is truly the heart of the home, featuring gorgeous, brand new stainless steel appliances and beautiful cabinetry. It flows seamlessly into the living and dining areas, making it ideal for gatherings. Just a few steps down, you will find a bright & comfortable family room with built-in shelves, a fireplace, and direct access to the patio and oversized park like backyard. This level also includes a half bath and a huge pantry/closet as well as garage access. Upstairs, there are four generously sized bedrooms, all freshly painted and updated with new modern ceiling fan lighting. including a spacious primary suite with a full bathroom. An additional full bathroom with a bathtub and both bathrooms recently modernized completing the upper level. The lower level provides a large laundry/utility area with plenty of extra storage space. Recent Additional Updates Include: New electrical work throughout the home & updated panel, New flooring, New light fixtures and ceiling fans, and entire home freshly painted throughout. Central Air being installed or seller will give a credit towards doing so if not started at time of offer acceptance. This home is completely move-in ready with plenty of space both inside and out. Don't miss this exceptional opportunity schedule your private showing today and experience all this special home has to offer!...
Contact an agent
Home facts
- Year built:1963
- Subdivision & Development:Sherwood Estates
- Listing ID #:5225760
- Added:89 day(s) ago
- Updated:October 07, 2026 at 02:34 PM
Rooms and interior
- Bedrooms:4
- Total bathrooms:3
- Full bathrooms:2
- Half bathrooms:1
- Rooms Total:8
- Kitchen Description:Dishwasher, Microwave, Range, Refrigerator
- Basement:Yes
- Basement Description:Partial
- Living area:2,401 sq. ft.
Heating and cooling
- Cooling:Central Air, Wall Units
- Heating:Baseboard, Dual System, Electric, Hot Water, Radiators, Steam
- Central air:Yes
Structure and exterior
- Roof:Asphalt, Fiberglass
- Year built:1963
- Building area:2,401 sq. ft.
- Lot area:0.49 Acres
- Construction Materials:Aluminium Siding, Brick
- Exterior Features:Patio
Utilities
- Water:Public
- Sewer:Public Sewer
Finances and disclosures
- Price:$359,900
- Price per sq. ft.:$149.9
- Tax amount:$5,549 (2025)
Features and amenities
- Appliances:Dishwasher, Microwave, Range, Refrigerator, Washer
- Laundry features:Dryer, Washer
Parking
- Parking description:Attached, Driveway, Garage
- Garage:Yes
- Garage spaces:2

New listings near 5364 Hampton Drive
- New
 $289,000Active4 beds 2 baths1,567 sq. ft.
5142 E Berkshire E Drive, North Olmsted, OH 44070
MLS# 5250000Listed by: EXP REALTY, LLC. - New
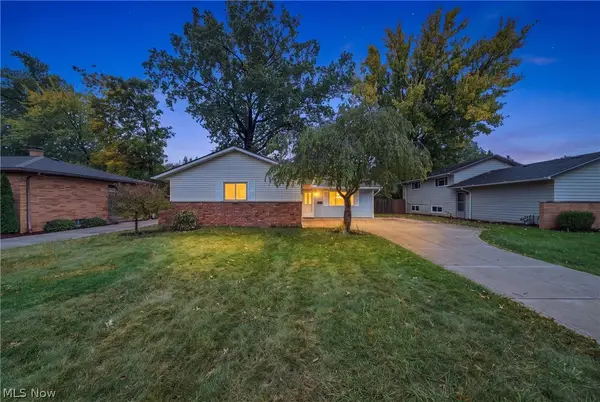 $299,000Active3 beds 2 baths1,622 sq. ft.
24263 Lebern Drive, North Olmsted, OH 44070
MLS# 5249692Listed by: EXP REALTY, LLC. - Open Wed, 5 to 6:30pmNew
 $299,900Active4 beds 2 baths1,887 sq. ft.
3637 Hunter Drive, North Olmsted, OH 44070
MLS# 5249820Listed by: KELLER WILLIAMS ELEVATE  $279,900Pending3 beds 2 baths2,405 sq. ft.
5987 Burns Road, North Olmsted, OH 44070
MLS# 5249443Listed by: KELLER WILLIAMS CITYWIDE- New
 $269,900Active3 beds 2 baths2,240 sq. ft.
22998 Alexander Road, North Olmsted, OH 44070
MLS# 5249513Listed by: RE/MAX ABOVE & BEYOND  $250,000Pending2 beds 2 baths1,637 sq. ft.
31170 Lily Lane, North Olmsted, OH 44070
MLS# 5248432Listed by: KELLER WILLIAMS CITYWIDE- New
 $269,900Active3 beds 2 baths1,864 sq. ft.
5861 Stearns Road, North Olmsted, OH 44070
MLS# 5249357Listed by: RE/MAX ABOVE & BEYOND  $260,000Pending2 beds 2 baths1,538 sq. ft.
4394 Selhurst Road, North Olmsted, OH 44070
MLS# 5249404Listed by: EXP REALTY, LLC. $209,900Pending2 beds 1 baths
4119 Columbia Road, North Olmsted, OH 44070
MLS# 5249617Listed by: KELLER WILLIAMS CHERVENIC RLTY- New
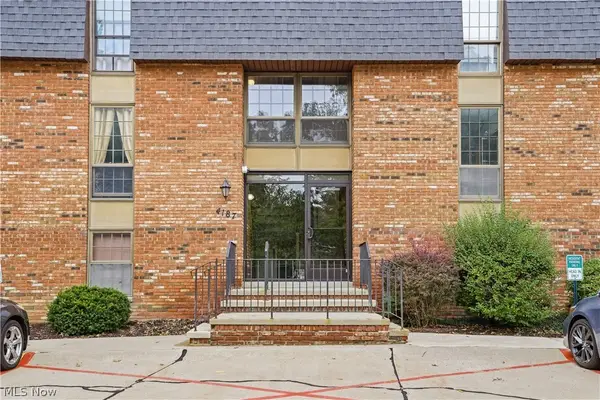 $150,000Active2 beds 2 baths1,185 sq. ft.
4187 Columbia Road #136, North Olmsted, OH 44070
MLS# 5249297Listed by: EXP REALTY, LLC.


Protect your home and budget from life's surprises with an Assurant Home Warranty, backed by a partner that supports you through every step of homeownership. Explore Plans.
© 2026 Better Homes and Gardens Real Estate LLC. An Anywhere Real Estate company. All rights reserved. Better Homes and Gardens® Real Estate is a registered trademark owned by Meredith Operations Corporation, licensed to Better Homes and Gardens Real Estate LLC and used with permission. Better Homes and Gardens Real Estate LLC fully supports the principles of the Fair Housing Act and the Equal Opportunity Act. Listing information is deemed reliable but is not guaranteed accurate.
Each office is independently owned and operated.
Any services or products provided by third parties are not provided by, affiliated with or related to Better Homes and Gardens Real Estate LLC, or its affiliated companies.