
5532 Quail Run, North Olmsted, OH 44070
Local realty services provided by:Better Homes and Gardens Real Estate Central
5532 Quail Run,North Olmsted, OH 44070
$425,000
- 4 Beds
- 3 Baths
- - sq. ft.
- Single family
- Sold
Listed by: anthony r latina
Office: re/max crossroads properties
MLS#:5211143
Source:OH_NORMLS
Sorry, we are unable to map this address
Price summary
- Price:$425,000
About this home
5532 Quail Run in North Olmsted is the kind of home that offers the space everyone is looking for with a layout that simply makes sense for real life. With 4 bedrooms, 2.5 bathrooms, an attached 2 car garage, and generously sized living spaces throughout, this home blends comfort, functionality, and timeless charm in a way that feels instantly welcoming. Step inside and the home immediately unfolds around you. A private office sits just off the foyer, while the formal living room across the hall creates a bright, elegant space that naturally flows into the formal dining room, making entertaining feel effortless. Toward the back of the home, the atmosphere becomes more relaxed and connected as the kitchen, casual dining area, and family room come together as one inviting everyday living space. The kitchen is truly expansive, offering abundant built-in cabinetry, generous counter space, a convenient center island, and room to gather comfortably without feeling crowded. Just beyond, the family room feels warm and cozy with plush carpeting, a fireplace, and sliding glass doors that open directly onto the wood deck, creating an easy indoor outdoor flow perfect for summer evenings, grilling, or hosting friends and family. A first floor powder room adds convenience to the main level. Upstairs, all four bedrooms are thoughtfully tucked away together. The primary suite feels oversized and relaxing with a spacious ensuite bathroom complete with double sinks, a separate shower, and a soaking tub designed for unwinding at the end of the day. The additional bedrooms are all generously sized with plush carpeting, large closets, and easy access to a shared full bathroom. The basement adds even more versatility with an enormous unfinished footprint ready to become whatever fits your lifestyle best, whether that’s a recreation space, home gym, theater room, or simply exceptional storage. A home filled with space, comfort, and opportunity in a desirable North Olmsted neighborhood....
Contact an agent
Home facts
- Year built:1988
- Subdivision & Development:Pheasants Walk
- Listing ID #:5211143
- Added:75 day(s) ago
- Updated:August 05, 2026 at 06:41 AM
Rooms and interior
- Bedrooms:4
- Total bathrooms:3
- Full bathrooms:2
- Half bathrooms:1
- Kitchen Description:Dishwasher, Microwave, Range
- Basement:Yes
- Basement Description:Full, Unfinished
Heating and cooling
- Cooling:Central Air
- Heating:Forced Air, Gas
- Central air:Yes
Structure and exterior
- Roof:Asphalt, Fiberglass
- Year built:1988
- Architectural Style:Colonial
- Construction Materials:Brick, Vinyl Siding
- Exterior Features:Deck
- Levels:2 Story
Utilities
- Water:Public
- Sewer:Public Sewer
Finances and disclosures
- Price:$425,000
- Tax amount:$9,281 (2025)
Features and amenities
- Appliances:Dishwasher, Microwave, Range
- Pool features:Community
Parking
- Parking description:Attached, Garage
- Garage:Yes
- Garage spaces:2

New listings near 5532 Quail Run
- Open Sun, 12 to 2pmNew
 $327,900Active3 beds 2 baths1,732 sq. ft.
2841 Clague Road, North Olmsted, OH 44070
MLS# 5232693Listed by: RUSSELL REAL ESTATE SERVICES  $247,900Pending3 beds 2 baths1,788 sq. ft.
23080 Mildred Avenue, North Olmsted, OH 44070
MLS# 5232548Listed by: THE AGENCY CLEVELAND NORTHCOAST- New
 $311,999Active3 beds 2 baths2,664 sq. ft.
4503 Clague Road, North Olmsted, OH 44070
MLS# 5232711Listed by: MCDOWELL HOMES REAL ESTATE SERVICES  $399,900Pending3 beds 3 baths
5758 Fitch Road, North Olmsted, OH 44070
MLS# 5230018Listed by: KELLER WILLIAMS ELEVATE- New
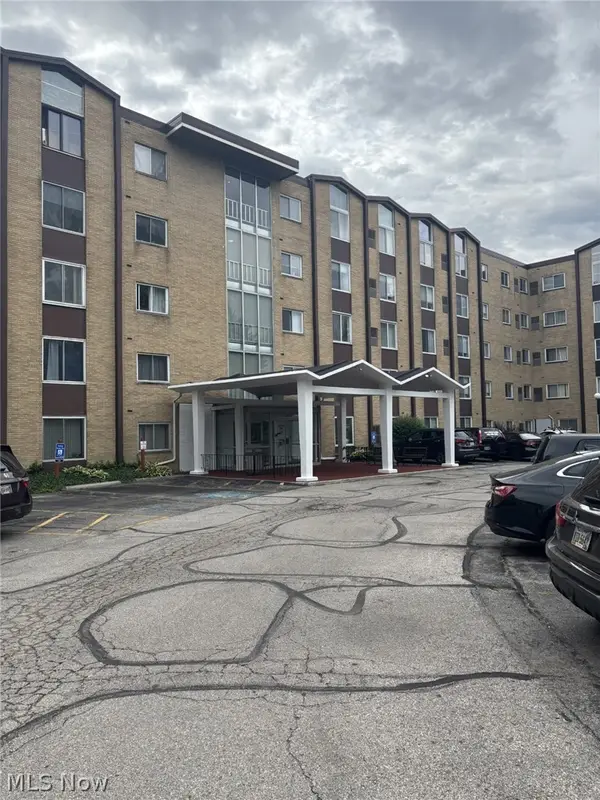 $55,000Active1 beds 1 baths616 sq. ft.
25735 Lorain Road #524, North Olmsted, OH 44070
MLS# 5228701Listed by: KELLER WILLIAMS CITYWIDE - New
 $329,900Active3 beds 2 baths1,722 sq. ft.
6182 Stafford Drive, North Olmsted, OH 44070
MLS# 5231827Listed by: RUSSELL REAL ESTATE SERVICES - New
 $117,000Active1 beds 2 baths
4849 Grace Road #203, North Olmsted, OH 44070
MLS# 5231893Listed by: MCDOWELL HOMES REAL ESTATE SERVICES 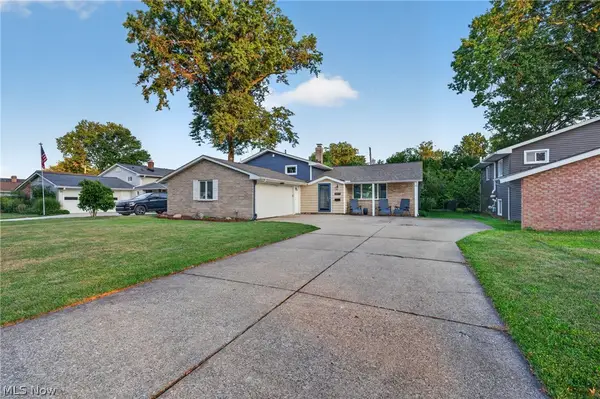 $329,900Pending3 beds 3 baths1,880 sq. ft.
25077 Deerfield Drive, North Olmsted, OH 44070
MLS# 5230943Listed by: EXP REALTY, LLC. $249,900Pending3 beds 2 baths1,389 sq. ft.
6676 Mackenzie, North Olmsted, OH 44070
MLS# 5230676Listed by: KELLER WILLIAMS CITYWIDE $280,000Active4 beds 2 baths1,288 sq. ft.
4290 Dover Center Road, North Olmsted, OH 44070
MLS# 5229412Listed by: HOTDOORS, LLC


Protect your home and budget from life's surprises with an Assurant Home Warranty, backed by a partner that supports you through every step of homeownership. Explore Plans.
© 2026 Better Homes and Gardens Real Estate LLC. An Anywhere Real Estate company. All rights reserved. Better Homes and Gardens® Real Estate is a registered trademark owned by Meredith Operations Corporation, licensed to Better Homes and Gardens Real Estate LLC and used with permission. Better Homes and Gardens Real Estate LLC fully supports the principles of the Fair Housing Act and the Equal Opportunity Act. Listing information is deemed reliable but is not guaranteed accurate.
Each office is independently owned and operated.
Any services or products provided by third parties are not provided by, affiliated with or related to Better Homes and Gardens Real Estate LLC, or its affiliated companies.