
4290 Dover Center Road, North Olmsted, OH 44070
Local realty services provided by:Better Homes and Gardens Real Estate Central
Listed by: dana oberdove
Office: hotdoors, llc.
MLS#:5229412
Source:OH_NORMLS
Price summary
- Price:$270,000
- Price per sq. ft.:$209.63
About this home
Attention, house hunters!! It’s time to find your “center”...DOVER CENTER, that is!! Welcome to 4920 Dover Center Road—a beautiful, brick cape cod in the heart of highly-coveted North Olmsted that boasts four breathtaking bedrooms, two beautiful bathrooms, and a host of fabulous features. From the moment you approach the 1.6-acre lot, you’ll be captivated by the sprawling, grassy yard that is dotted with a wonderful weeping willow tree. You’ll adore the enclosed, three-season front porch before making your way inside. Once you enter the home, you’ll take note of the fetching flooring underfoot as you make your way from the living room around the first floor. The kitchen, with its custom cabinetry and ample space, is appealing and appetizing. The first floor bedrooms and bathroom are clean and classy. Upstairs, you’ll discover the additional bedrooms to be exactly what you’ve always wanted, as is the extra storage space. Below deck, the full, unfinished basement (with wood-burning stove) provides you with the perfect canvas on which to create. Outside, if you need garage space, then you've found the “center” of attention. The impressive 3-car garage features powered overhead doors on both the front and rear, making it incredibly convenient for vehicles, lawn equipment, hobbies, or workshop projects. Garage door openers are located right next to each door for added ease, and the patio just behind the garage is the perfect place to relax after a day of working or entertaining. With the yard fenced in on three sides and the home being meticulously maintained over the years, there’s only one thing left to ask: When are you coming “home”?...
Contact an agent
Home facts
- Year built:1948
- Listing ID #:5229412
- Added:61 day(s) ago
- Updated:September 24, 2026 at 08:25 AM
Rooms and interior
- Bedrooms:4
- Total bathrooms:2
- Full bathrooms:2
- Rooms Total:6
- Kitchen Description:Range, Refrigerator
- Basement:Yes
- Basement Description:Full, Unfinished
- Living area:1,288 sq. ft.
Heating and cooling
- Cooling:Central Air
- Heating:Forced Air, Gas
- Central air:Yes
Structure and exterior
- Roof:Asphalt, Fiberglass
- Year built:1948
- Building area:1,288 sq. ft.
- Lot area:1.6 Acres
- Construction Materials:Brick
- Exterior Features:Patio, Porch
Utilities
- Water:Public
- Sewer:Public Sewer
Finances and disclosures
- Price:$270,000
- Price per sq. ft.:$209.63
- Tax amount:$5,483 (2025)
Features and amenities
- Appliances:Range, Refrigerator
Parking
- Parking description:Detached, Driveway, Garage
- Garage:Yes
- Garage spaces:3

New listings near 4290 Dover Center Road
- Open Sat, 1 to 4pmNew
 $392,000Active4 beds 3 baths2,820 sq. ft.
5323 Evergreen Drive, North Olmsted, OH 44070
MLS# 5247211Listed by: KELLER WILLIAMS CITYWIDE - Open Sat, 1 to 3pmNew
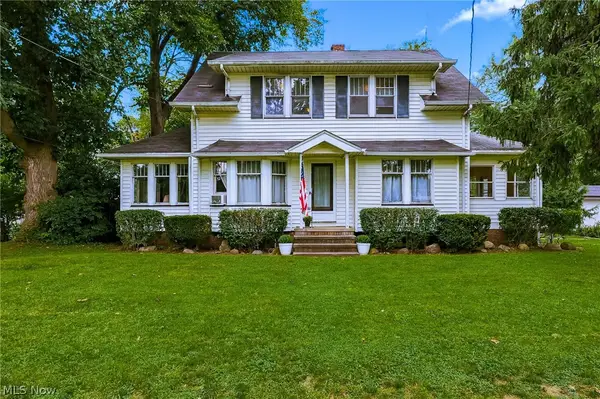 $299,900Active4 beds 3 baths2,532 sq. ft.
24958 Kennedy Ridge Road, North Olmsted, OH 44070
MLS# 5246753Listed by: RE/MAX CROSSROADS PROPERTIES - New
 $289,900Active3 beds 3 baths1,709 sq. ft.
30731 Jasmine Court #56A, North Olmsted, OH 44070
MLS# 5245978Listed by: ENGEL & VLKERS DISTINCT - Open Fri, 4:30 to 6:30pmNew
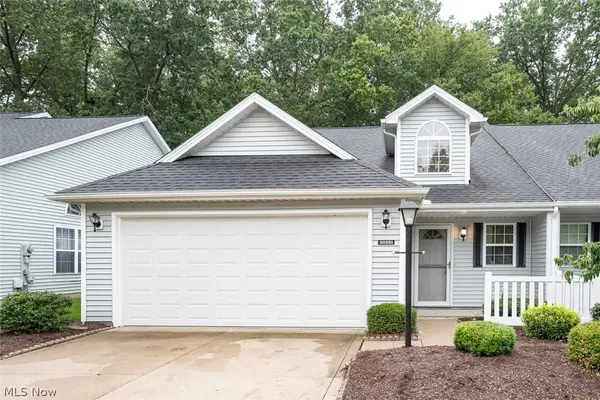 $249,900Active2 beds 3 baths1,709 sq. ft.
30281 Sugar Sand Lane, North Olmsted, OH 44070
MLS# 5246740Listed by: MCDOWELL HOMES REAL ESTATE SERVICES - New
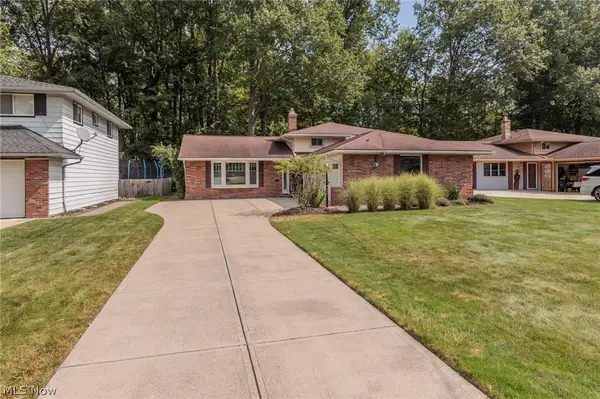 $305,000Active3 beds 2 baths1,900 sq. ft.
4143 Brendan Lane, North Olmsted, OH 44070
MLS# 5246859Listed by: $2100$ REALTY SELLERS CHOICE, - New
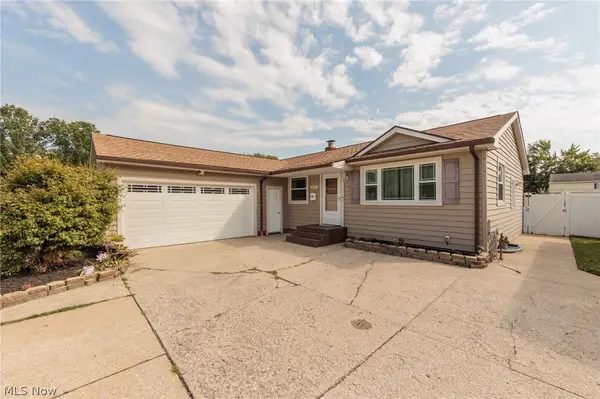 $335,000Active3 beds 2 baths2,520 sq. ft.
23537 David Drive, North Olmsted, OH 44070
MLS# 5246076Listed by: KELLER WILLIAMS GREATER METROPOLITAN - New
 $260,000Active3 beds 1 baths2,128 sq. ft.
4695 Martin Drive, North Olmsted, OH 44070
MLS# 5244913Listed by: LOKAL REAL ESTATE, LLC.  $395,000Pending4 beds 3 baths2,580 sq. ft.
27831 Blossom Boulevard, North Olmsted, OH 44070
MLS# 5245686Listed by: HOMESMART REAL ESTATE MOMENTUM LLC- New
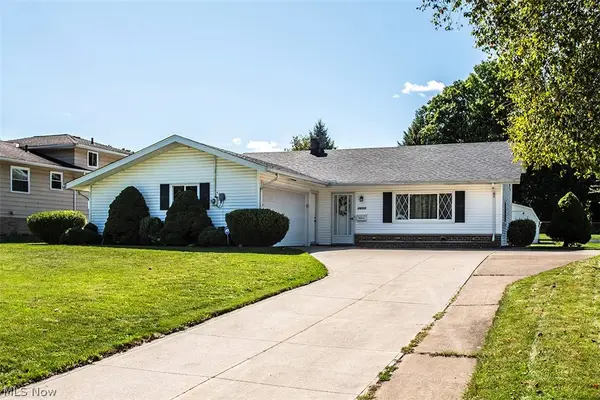 $275,000Active4 beds 2 baths1,845 sq. ft.
28723 Tudor Drive, North Olmsted, OH 44070
MLS# 5243226Listed by: HOMESMART REAL ESTATE MOMENTUM LLC - New
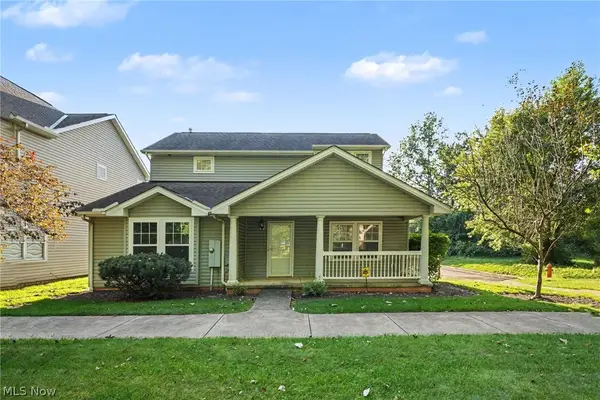 $284,000Active4 beds 3 baths2,153 sq. ft.
4982 Penny Lane, North Olmsted, OH 44070
MLS# 5244921Listed by: OPENDOOR BROKERAGE LLC


Protect your home and budget from life's surprises with an Assurant Home Warranty, backed by a partner that supports you through every step of homeownership. Explore Plans.
© 2026 Better Homes and Gardens Real Estate LLC. An Anywhere Real Estate company. All rights reserved. Better Homes and Gardens® Real Estate is a registered trademark owned by Meredith Operations Corporation, licensed to Better Homes and Gardens Real Estate LLC and used with permission. Better Homes and Gardens Real Estate LLC fully supports the principles of the Fair Housing Act and the Equal Opportunity Act. Listing information is deemed reliable but is not guaranteed accurate.
Each office is independently owned and operated.
Any services or products provided by third parties are not provided by, affiliated with or related to Better Homes and Gardens Real Estate LLC, or its affiliated companies.