
33025 Cobblestone Circle, North Ridgeville, OH 44039
Local realty services provided by:Better Homes and Gardens Real Estate Central
Listed by: janet r beane, stephanie beane
Office: russell real estate services
MLS#:5259393
Source:OH_NORMLS
Price summary
- Price:$599,000
- Price per sq. ft.:$197.17
- Monthly HOA dues:$64.58
About this home
Timeless Elegance & Exceptional Living in North Ridgeville!
Discover the perfect blend of sophistication, comfort, and timeless charm in this beautifully maintained North Ridgeville residence offering over 3,000sq ft. Nestled on a peaceful, picturesque lot (.47acres) in the desirable Bob Schmidtt neighborhood, this impressive home welcomes you with distinctive architecture, manicured landscaping, and an abundance of natural light. An expansive, open floor plan offers generously proportioned living spaces, an inviting fireplace, and a beautiful sunroom overlooking the serene surroundings—creating the perfect setting for both everyday living and effortless entertaining.
The gorgeous primary suite offers a private retreat, complete with a spacious ensuite bath featuring a double vanity and glass-enclosed shower plus a 6ft soaking tub to relax in and take your worries away. With three bedrooms, a versatile front office offering the potential for a fourth, and exceptional storage throughout, this home provides flexibility without compromising elegance. Fresh interior paint, new carpeting, thoughtful upgrades, and two furnaces further complement the home’s remarkable condition and undeniable pride of ownership.
A home this thoughtfully maintained and beautifully presented deserves to be experienced in person! Schedule your private showing today and discover the comfort, character, and exceptional lifestyle awaiting you in Ridgefield Homes Development located in North Ridgeville....
Contact an agent
Home facts
- Year built:2006
- Subdivision & Development:Ridgefield Homes Sub #8
- Listing ID #:5259393
- Added:1 day(s) ago
- Updated:November 12, 2026 at 04:14 PM
Rooms and interior
- Bedrooms:3
- Total bathrooms:2
- Full bathrooms:2
- Rooms Total:7
- Kitchen Description:Built In Oven, Cooktop, Dishwasher, Microwave, Refrigerator
- Living area:3,038 sq. ft.
Heating and cooling
- Cooling:Central Air
- Heating:Dual System, Electric, Heat Pump
- Central air:Yes
Structure and exterior
- Roof:Asphalt, Fiberglass
- Year built:2006
- Building area:3,038 sq. ft.
- Lot area:0.47 Acres
- Lot Features:Level
- Architectural Style:Ranch
- Construction Materials:Vinyl Siding
- Exterior Features:Level, Patio
- Foundation Description:Slab
- Levels:1 Story, 1 Story
Utilities
- Water:Public
- Sewer:Public Sewer
Finances and disclosures
- Price:$599,000
- Price per sq. ft.:$197.17
- Tax amount:$6,258 (2025)
Features and amenities
- Appliances:Cooktop, Dishwasher, Microwave, Refrigerator
- Pool features:Community
Parking
- Parking description:Attached, Garage
- Garage:Yes
- Garage spaces:2

New listings near 33025 Cobblestone Circle
- New
 $289,000Active4 beds 3 baths2,340 sq. ft.
31876 Chestnut Ridge Road, North Ridgeville, OH 44039
MLS# 5259674Listed by: RUSSELL REAL ESTATE SERVICES - Open Fri, 4 to 6pmNew
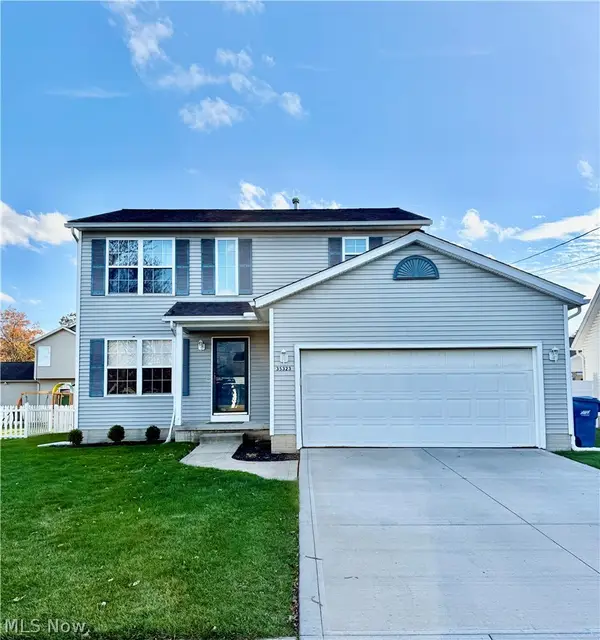 $339,900Active3 beds 4 baths2,038 sq. ft.
35323 Woodbine Street, North Ridgeville, OH 44039
MLS# 5253311Listed by: NEXTHOME EXPERTS - New
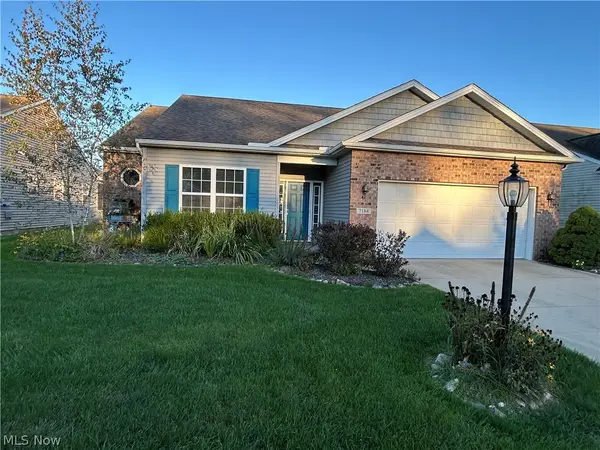 $347,500Active3 beds 2 baths2,058 sq. ft.
7184 Songbird Lane, North Ridgeville, OH 44039
MLS# 5259404Listed by: OHIO PROPERTY GROUP, LLC - New
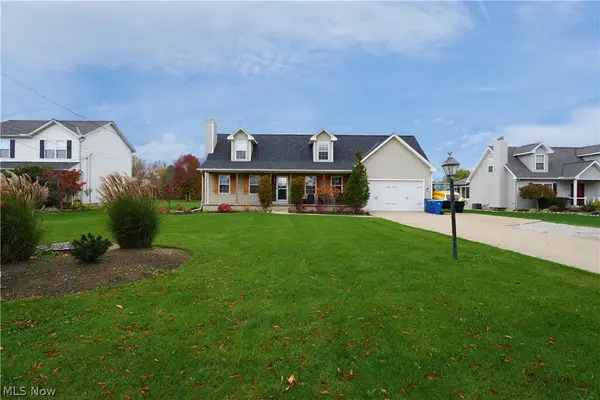 $434,900Active4 beds 3 baths1,750 sq. ft.
6240 Stoney Ridge Road, North Ridgeville, OH 44039
MLS# 5259346Listed by: RE CLOSING PROFESSIONALS, LLC. - New
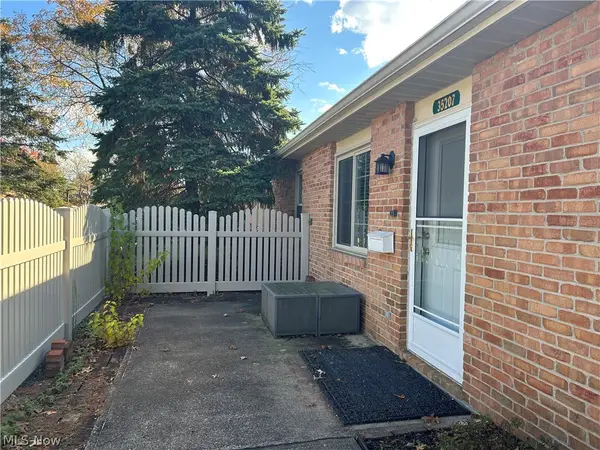 $210,000Active2 beds 2 baths1,092 sq. ft.
35207 Greenwich Avenue #153, North Ridgeville, OH 44039
MLS# 5256711Listed by: NORTH COAST RESIDENTIAL RELOCATION, LLC. - New
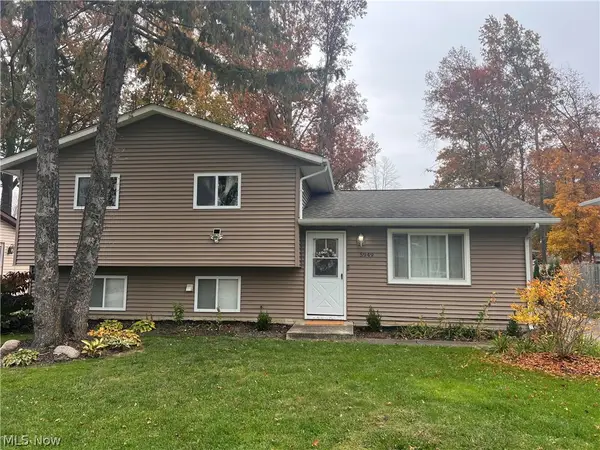 $285,000Active4 beds 2 baths2,032 sq. ft.
5949 Cornell Boulevard, North Ridgeville, OH 44039
MLS# 5259226Listed by: BEYCOME BROKERAGE REALTY LLC - New
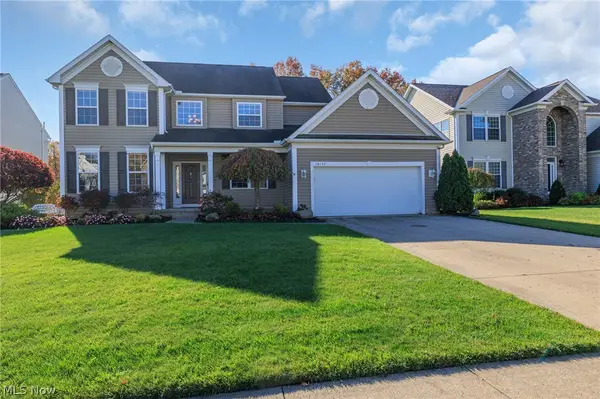 $434,900Active4 beds 3 baths2,384 sq. ft.
38157 Terrell Drive, North Ridgeville, OH 44039
MLS# 5258266Listed by: EXP REALTY, LLC. 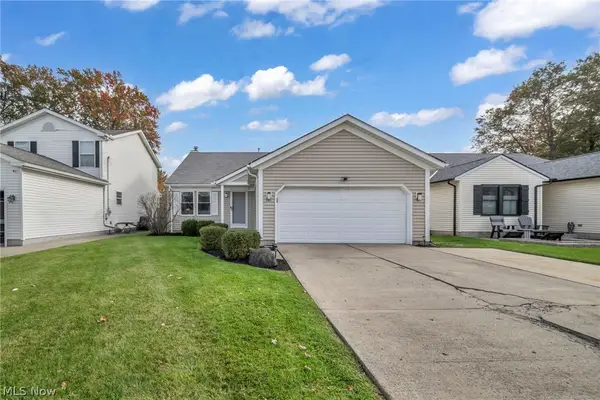 $289,900Activeundercontract4 beds 2 baths1,736 sq. ft.
5961 Eastview Avenue, North Ridgeville, OH 44039
MLS# 5246845Listed by: EXP REALTY, LLC.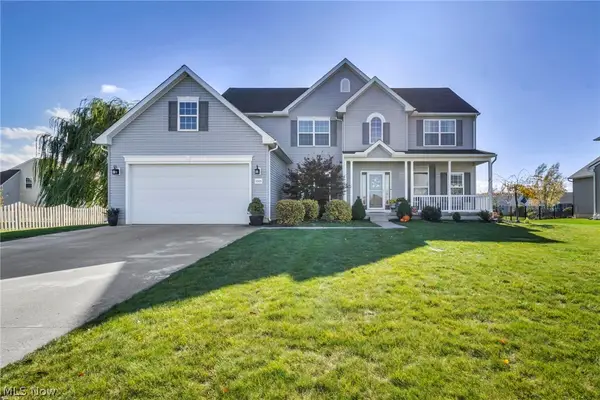 $450,000Activeundercontract4 beds 3 baths2,696 sq. ft.
32925 Pennsylvania Drive, North Ridgeville, OH 44039
MLS# 5258328Listed by: KELLER WILLIAMS CITYWIDE


Protect your home and budget from life's surprises with an Assurant Home Warranty, backed by a partner that supports you through every step of homeownership. Explore Plans.
© 2026 Better Homes and Gardens Real Estate LLC. An Anywhere Real Estate company. All rights reserved. Better Homes and Gardens® Real Estate is a registered trademark owned by Meredith Operations Corporation, licensed to Better Homes and Gardens Real Estate LLC and used with permission. Better Homes and Gardens Real Estate LLC fully supports the principles of the Fair Housing Act and the Equal Opportunity Act. Listing information is deemed reliable but is not guaranteed accurate.
Each office is independently owned and operated.
Any services or products provided by third parties are not provided by, affiliated with or related to Better Homes and Gardens Real Estate LLC, or its affiliated companies.