
35207 Greenwich Avenue #153, North Ridgeville, OH 44039
Local realty services provided by:Better Homes and Gardens Real Estate Central
Listed by: lee-ann j spacek
Office: north coast residential relocation, llc.
MLS#:5256711
Source:OH_NORMLS
Price summary
- Price:$210,000
- Price per sq. ft.:$192.31
- Monthly HOA dues:$273
About this home
Brick ranch condo with vaulted ceiling in great room, extending to convenient dining area of the eat-in kitchen. Natural light, a mirrored wall and the ceiling light portal enhance the spaciousness of this common living area. Two bedrooms plus the large bonus room to be used as a den or office. The primary suite offers a large walk-in closet and full updated bath. Second bathroom has tub with overhead shower, and behind the glass doors is the laundry area with electric dryer and washer hook-ups. The single-car garage is carpeted to expand entertainment area. Surrounding area is buffered by trees. The clubhouse, heated outdoor pool and work out area with men's and women's locker rooms are valued amenities--your own fitness area on site! A lifestyle choice! Conveniently located to highway, restaurants and shopping.
Contact an agent
Home facts
- Year built:1993
- Subdivision & Development:Muirwood Village Condo
- Listing ID #:5256711
- Added:1 day(s) ago
- Updated:November 07, 2026 at 05:46 AM
Rooms and interior
- Bedrooms:2
- Total bathrooms:2
- Full bathrooms:2
- Rooms Total:5
- Kitchen Description:Dishwasher, Disposal, Microwave, Range
- Living area:1,092 sq. ft.
Heating and cooling
- Cooling:Central Air
- Heating:Electric
- Central air:Yes
Structure and exterior
- Roof:Asphalt
- Year built:1993
- Building area:1,092 sq. ft.
- Architectural Style:Ranch
- Construction Materials:Brick
- Exterior Features:Patio
- Foundation Description:Slab
- Levels:1 Story, 1 Story
Utilities
- Water:Public
- Sewer:Public Sewer
Finances and disclosures
- Price:$210,000
- Price per sq. ft.:$192.31
- Tax amount:$2,641 (2025)
Features and amenities
- Appliances:Dishwasher, Disposal, Microwave, Range
- Amenities:Smoke Detectors
- Pool features:Community
Parking
- Parking description:Attached, Garage, Paved
- Garage:Yes
- Garage spaces:1

New listings near 35207 Greenwich Avenue #153
- New
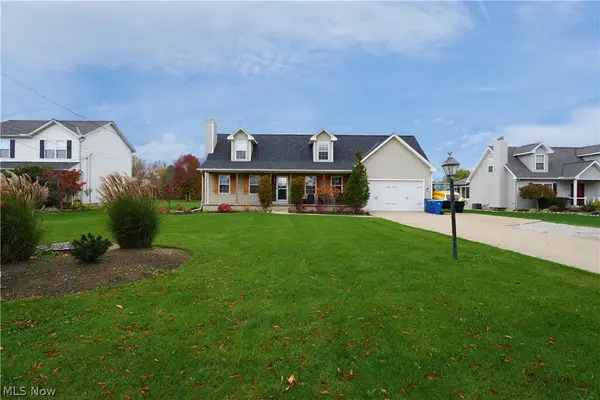 $434,900Active4 beds 3 baths1,750 sq. ft.
6240 Stoney Ridge Road, North Ridgeville, OH 44039
MLS# 5259346Listed by: RE CLOSING PROFESSIONALS, LLC. - Open Sun, 1 to 3pmNew
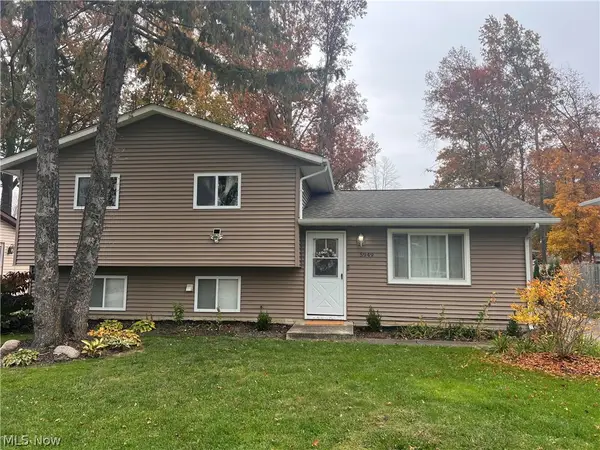 $285,000Active4 beds 2 baths2,032 sq. ft.
5949 Cornell Boulevard, North Ridgeville, OH 44039
MLS# 5259226Listed by: BEYCOME BROKERAGE REALTY LLC - Open Sat, 10am to 12pmNew
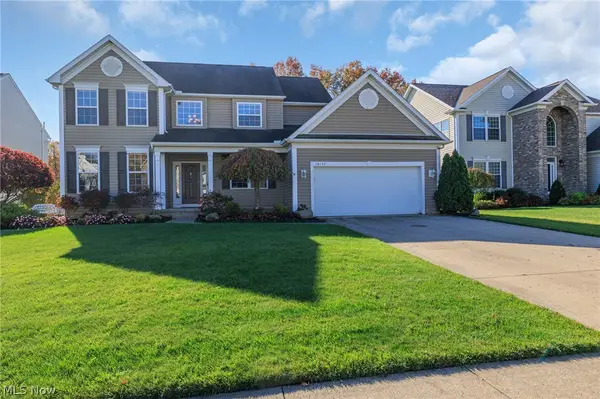 $434,900Active4 beds 3 baths2,384 sq. ft.
38157 Terrell Drive, North Ridgeville, OH 44039
MLS# 5258266Listed by: EXP REALTY, LLC. - Open Sun, 11am to 2pmNew
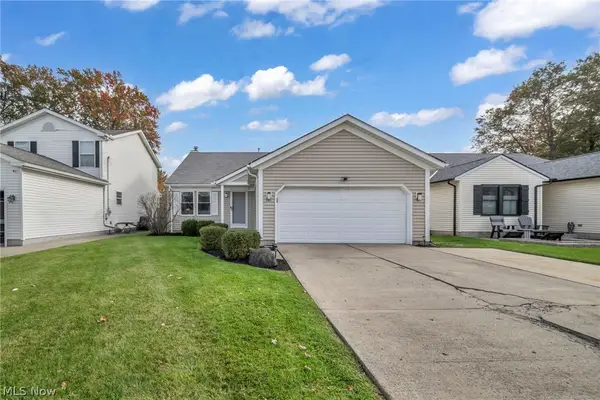 $289,900Active4 beds 2 baths1,736 sq. ft.
5961 Eastview Avenue, North Ridgeville, OH 44039
MLS# 5246845Listed by: EXP REALTY, LLC. - Open Sun, 1 to 3pmNew
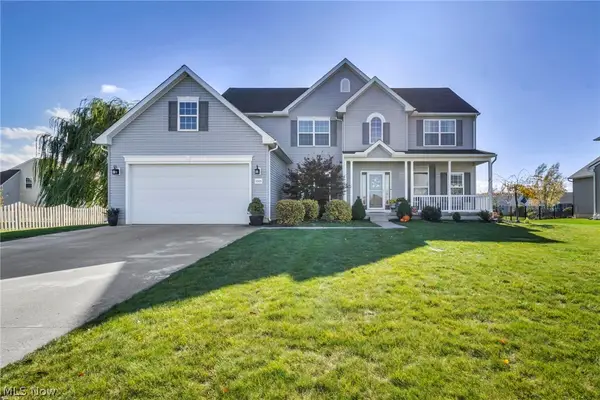 $450,000Active4 beds 3 baths2,696 sq. ft.
32925 Pennsylvania Drive, North Ridgeville, OH 44039
MLS# 5258328Listed by: KELLER WILLIAMS CITYWIDE - New
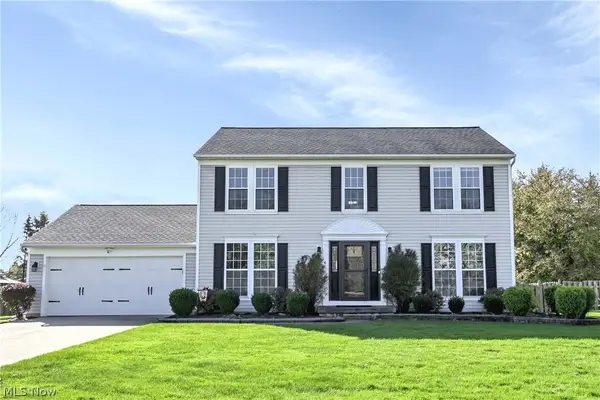 $380,000Active4 beds 3 baths2,720 sq. ft.
34707 Plantation Place, North Ridgeville, OH 44039
MLS# 5258575Listed by: KELLER WILLIAMS CITYWIDE - Open Sun, 12 to 4pmNew
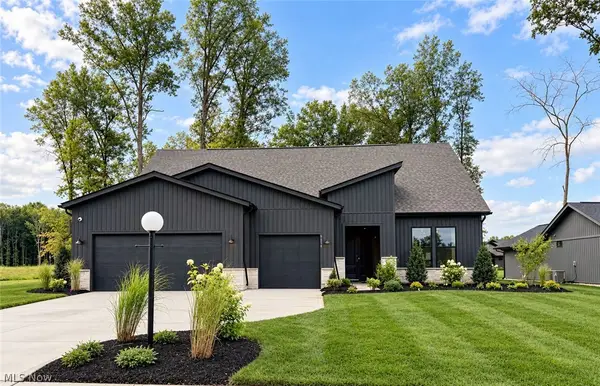 $849,000Active3 beds 4 baths2,959 sq. ft.
9056 Riverwood Drive, North Ridgeville, OH 44039
MLS# 5258422Listed by: KELLER WILLIAMS CHERVENIC RLTY 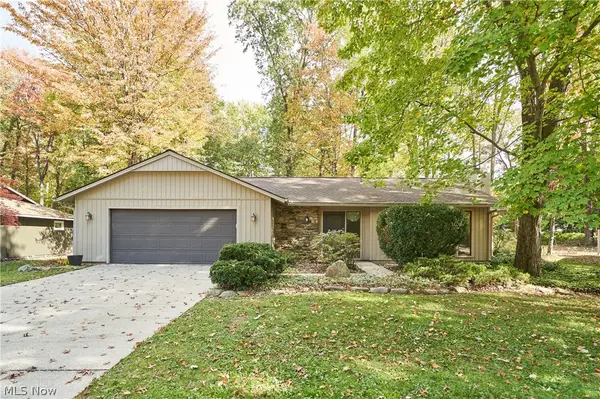 $285,000Pending3 beds 2 baths1,787 sq. ft.
5197 N Barton Road, North Ridgeville, OH 44039
MLS# 5258370Listed by: KELLER WILLIAMS CITYWIDE- New
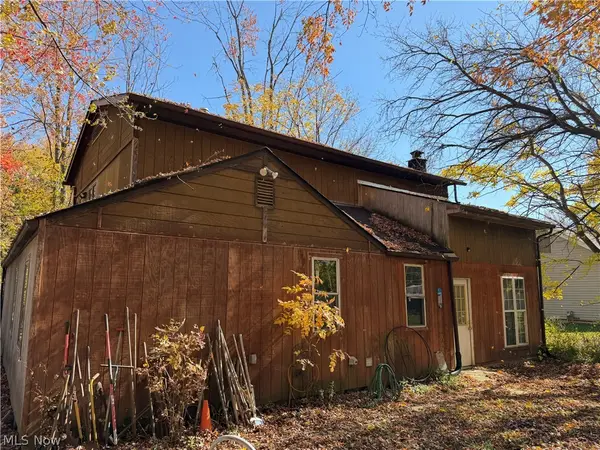 $170,000Active3 beds 1 baths1,960 sq. ft.
6390 Ridgeview Boulevard, North Ridgeville, OH 44039
MLS# 5256139Listed by: COLDWELL BANKER SCHMIDT REALTY


Protect your home and budget from life's surprises with an Assurant Home Warranty, backed by a partner that supports you through every step of homeownership. Explore Plans.
© 2026 Better Homes and Gardens Real Estate LLC. An Anywhere Real Estate company. All rights reserved. Better Homes and Gardens® Real Estate is a registered trademark owned by Meredith Operations Corporation, licensed to Better Homes and Gardens Real Estate LLC and used with permission. Better Homes and Gardens Real Estate LLC fully supports the principles of the Fair Housing Act and the Equal Opportunity Act. Listing information is deemed reliable but is not guaranteed accurate.
Each office is independently owned and operated.
Any services or products provided by third parties are not provided by, affiliated with or related to Better Homes and Gardens Real Estate LLC, or its affiliated companies.